1626 Franklin St, Unit 1 is currently leased. See available units
1626 Franklin St, Denver
Classic Outside, Modern Inside
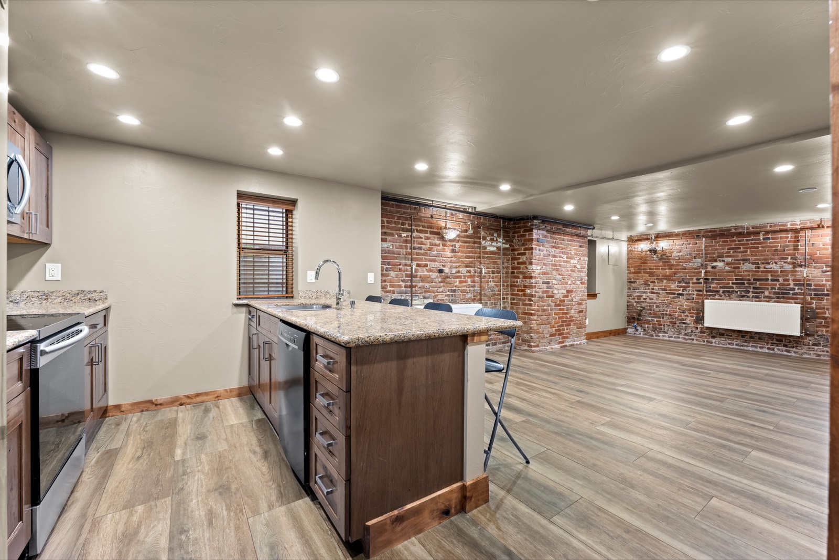
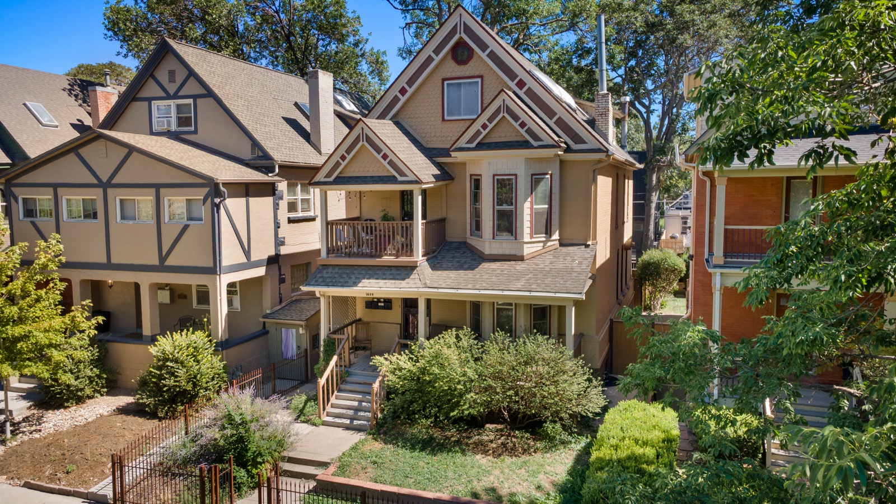
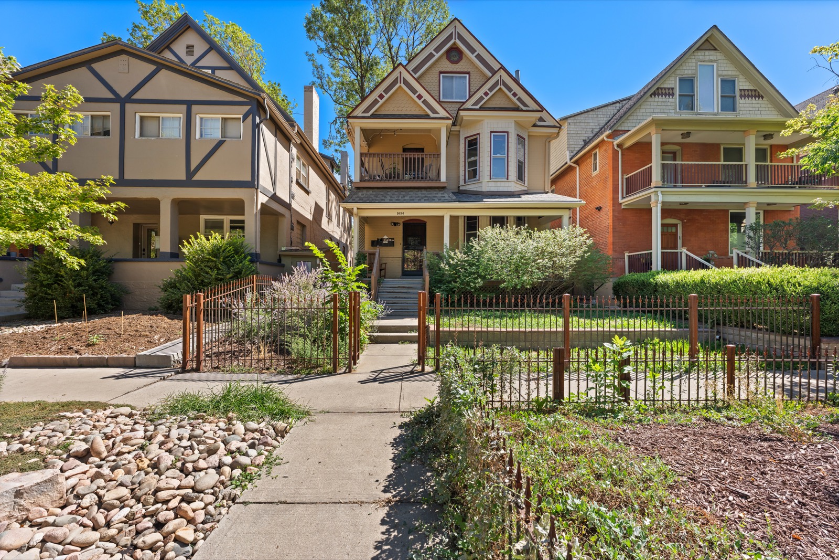
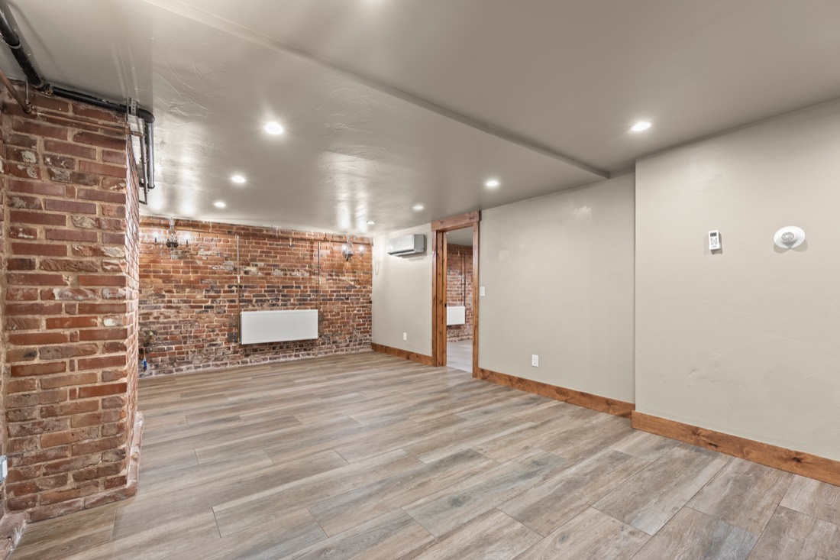
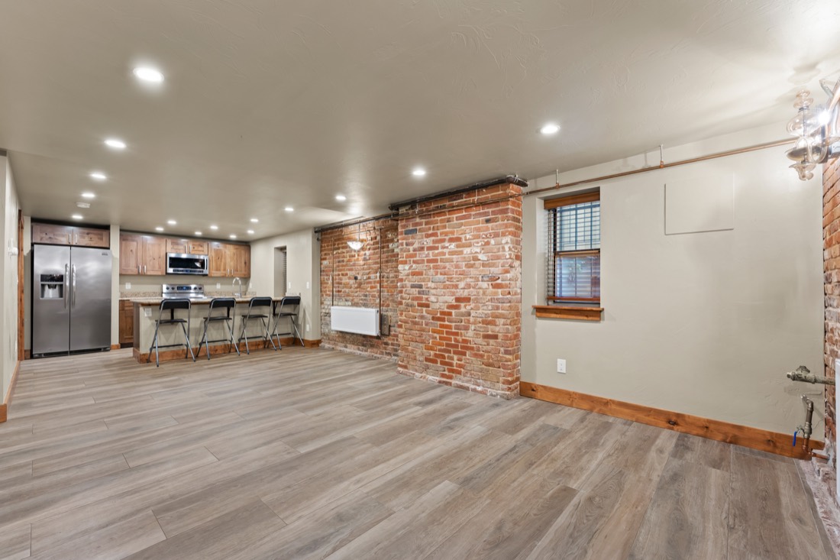
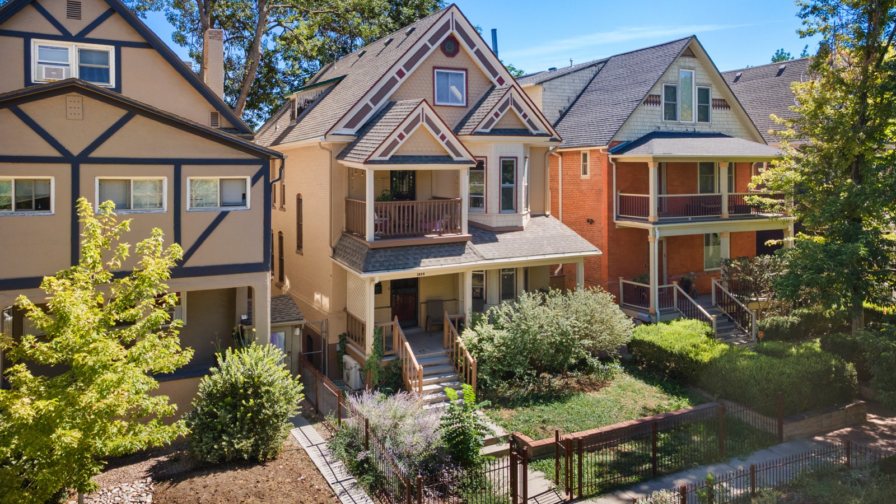
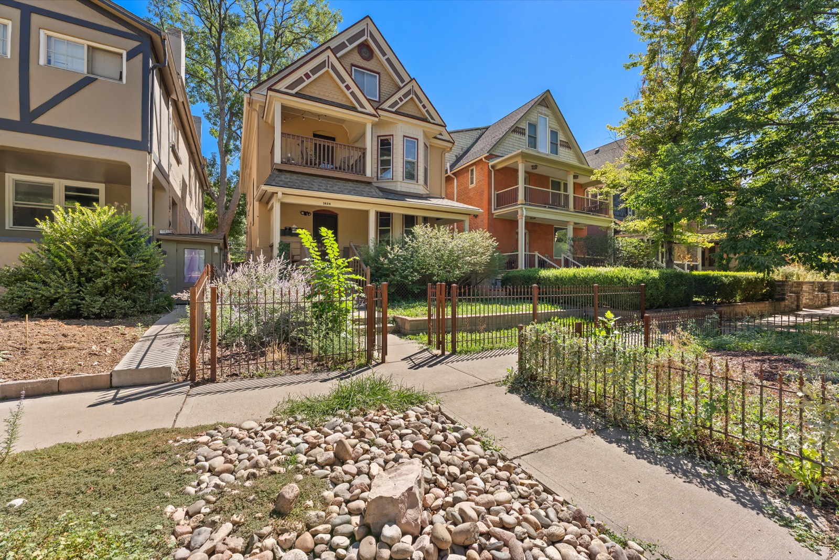
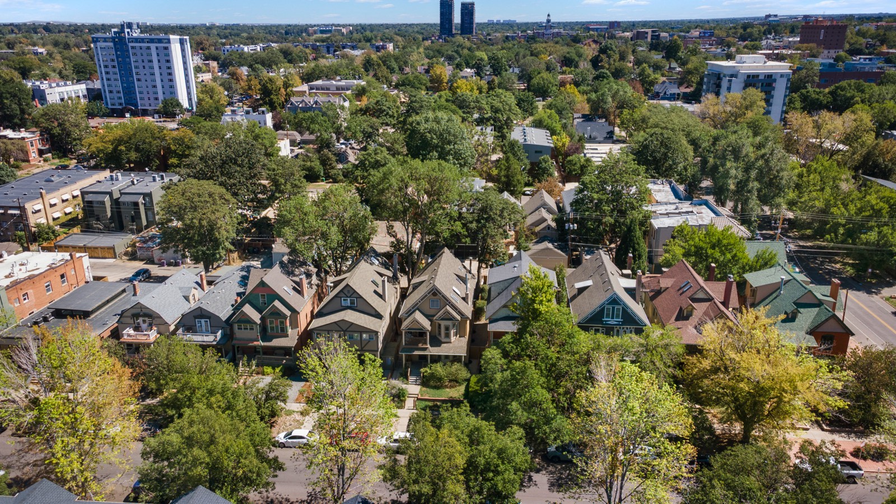
Unit 1 at 1626 Franklin St sits in a classic Denver house with a deep front porch, and opens up inside to a bright, modern kitchen and living space with exposed brick.
The House
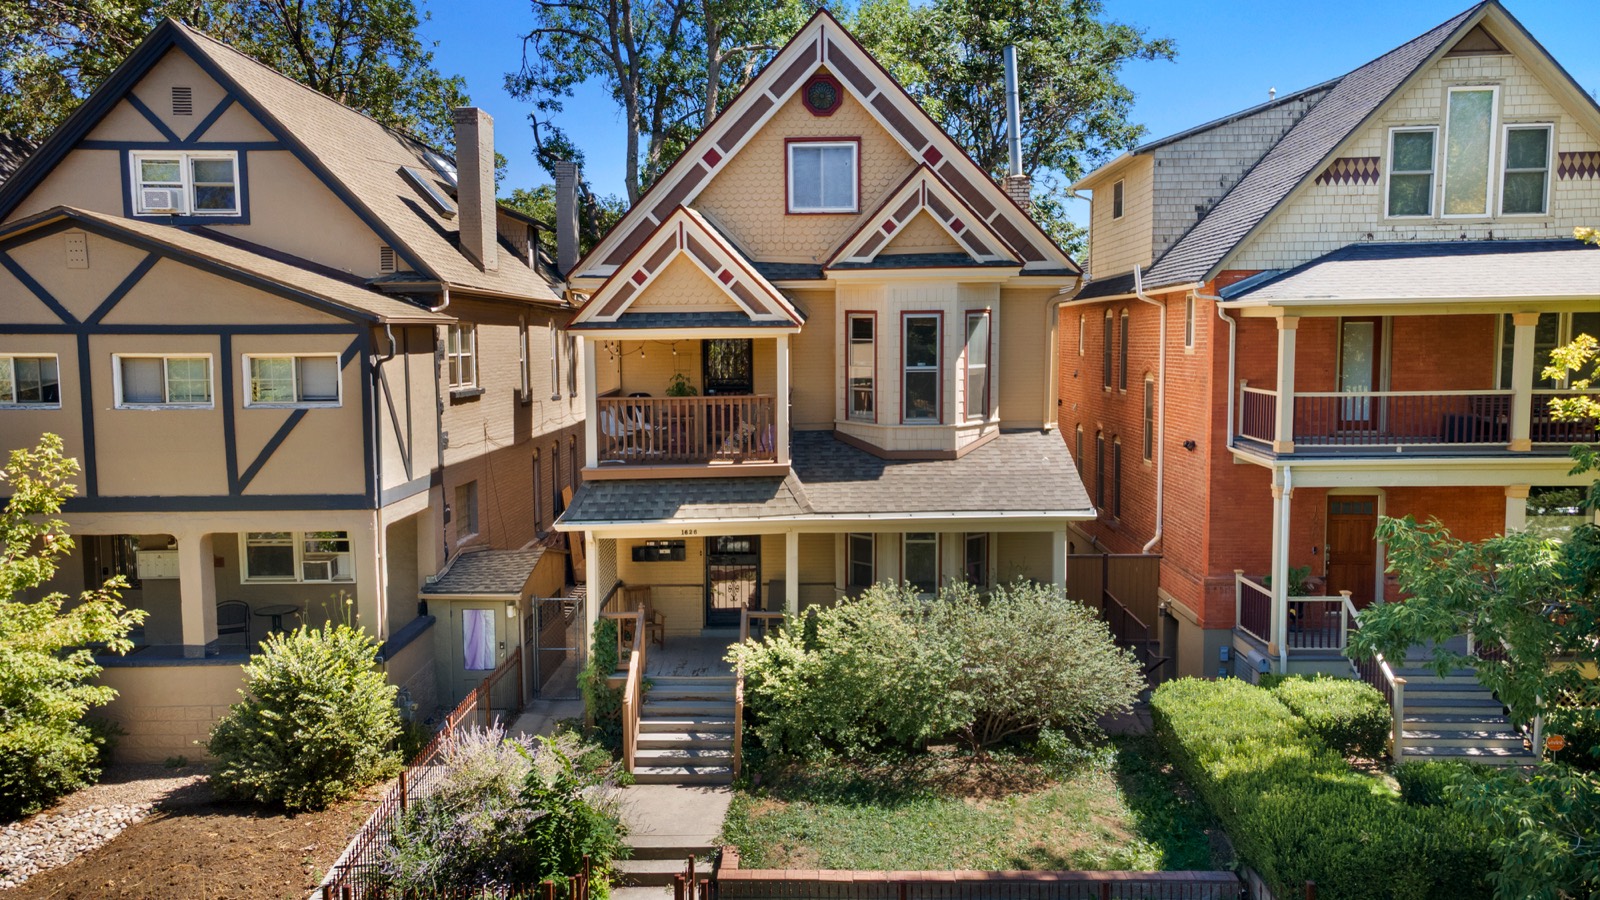
A classic Denver home with a covered front porch and a garden out front.
Home Features
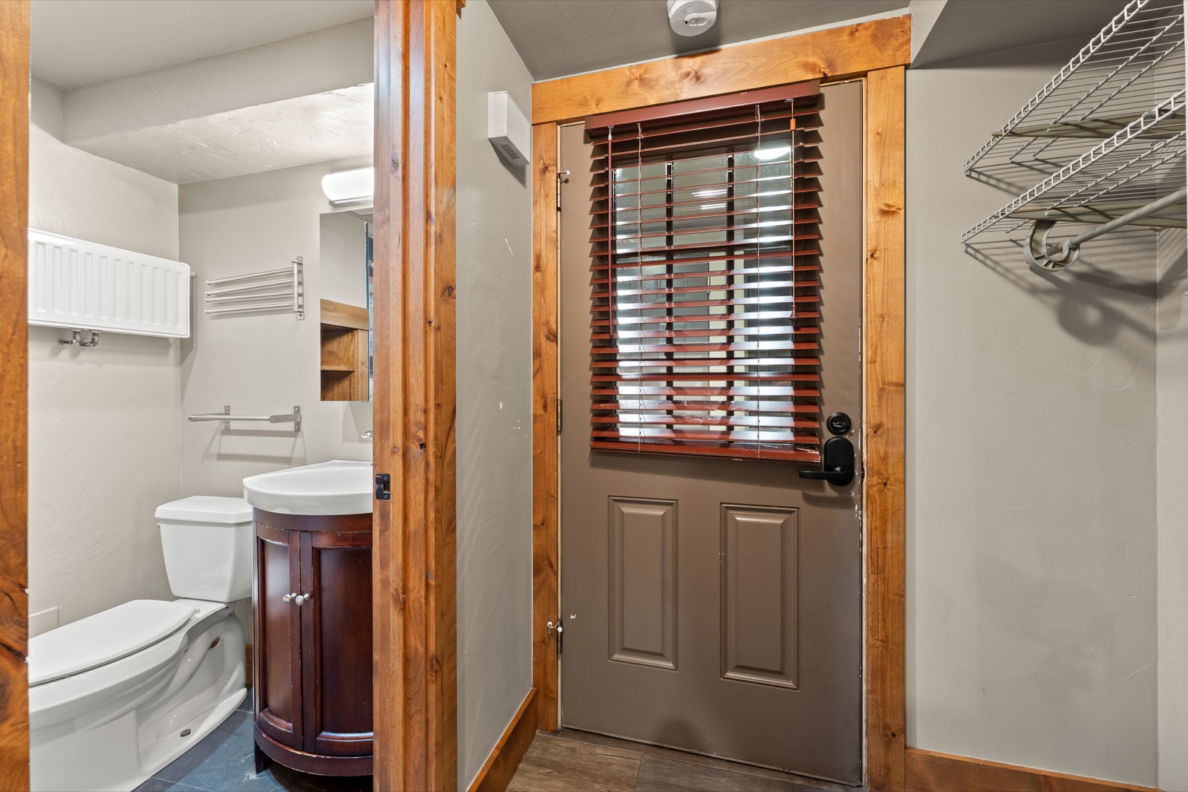
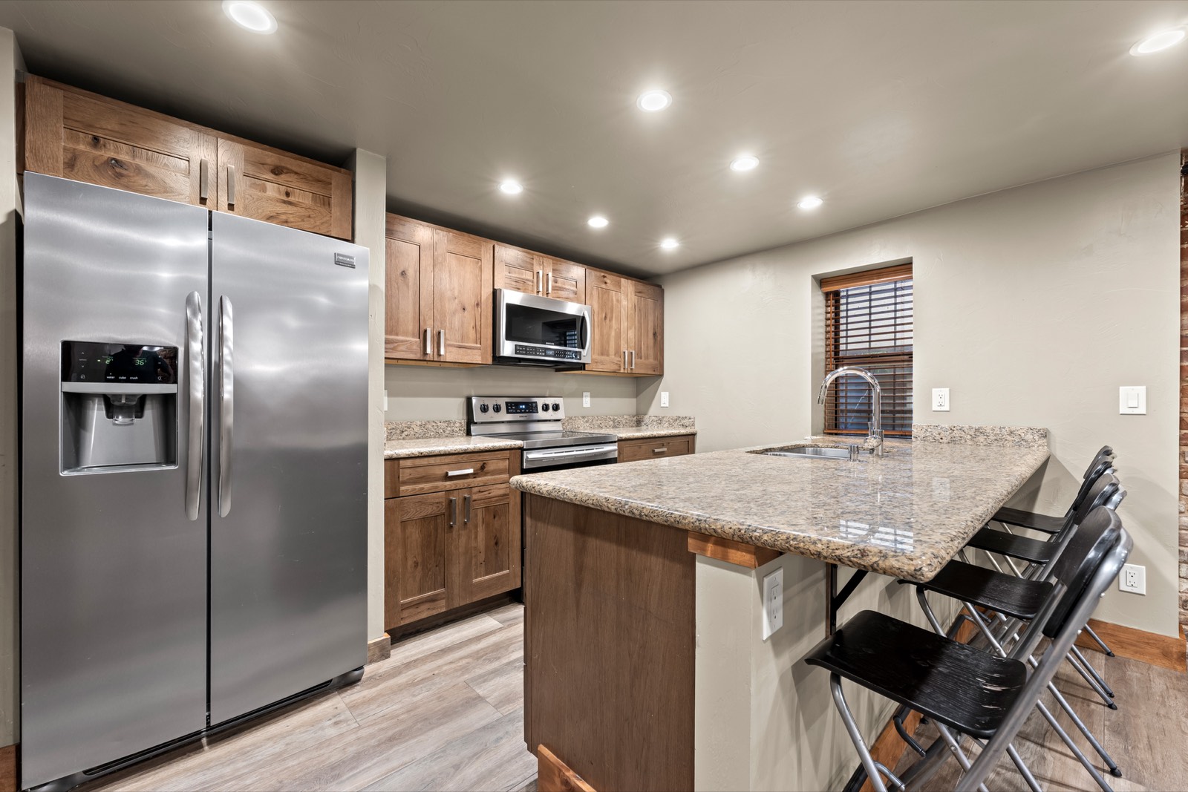
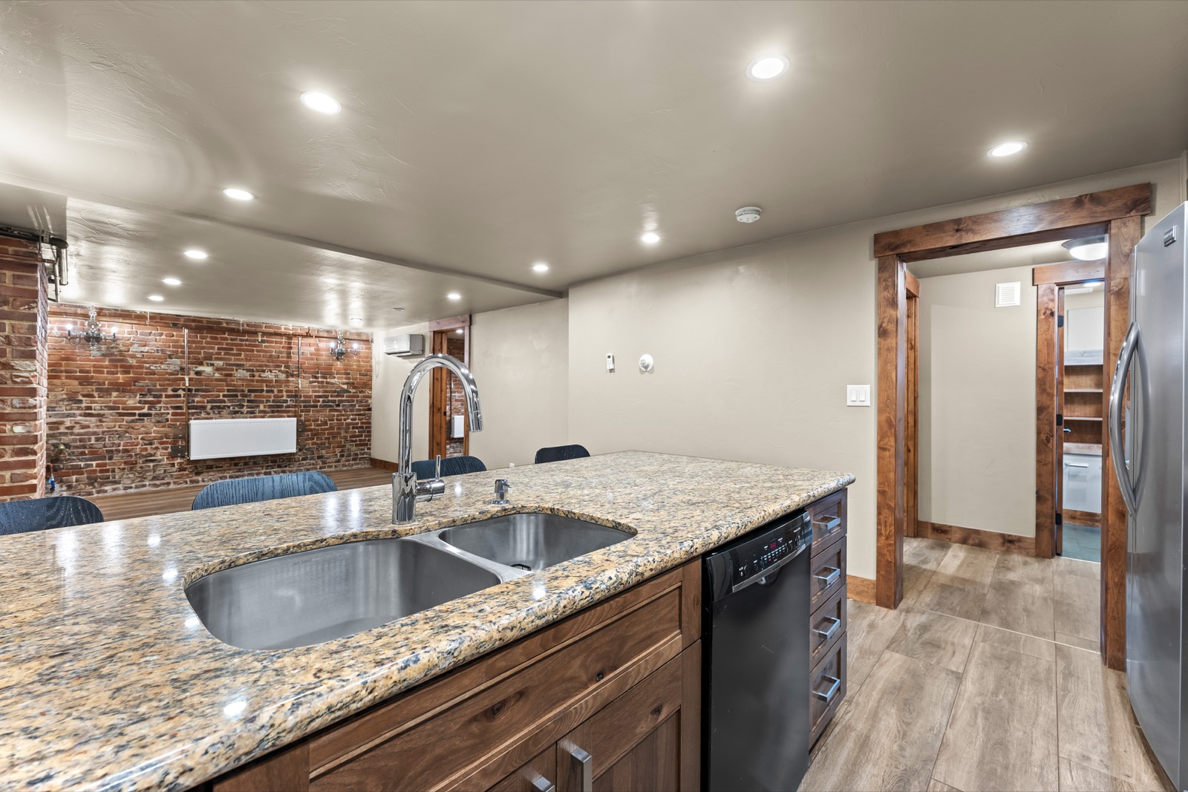
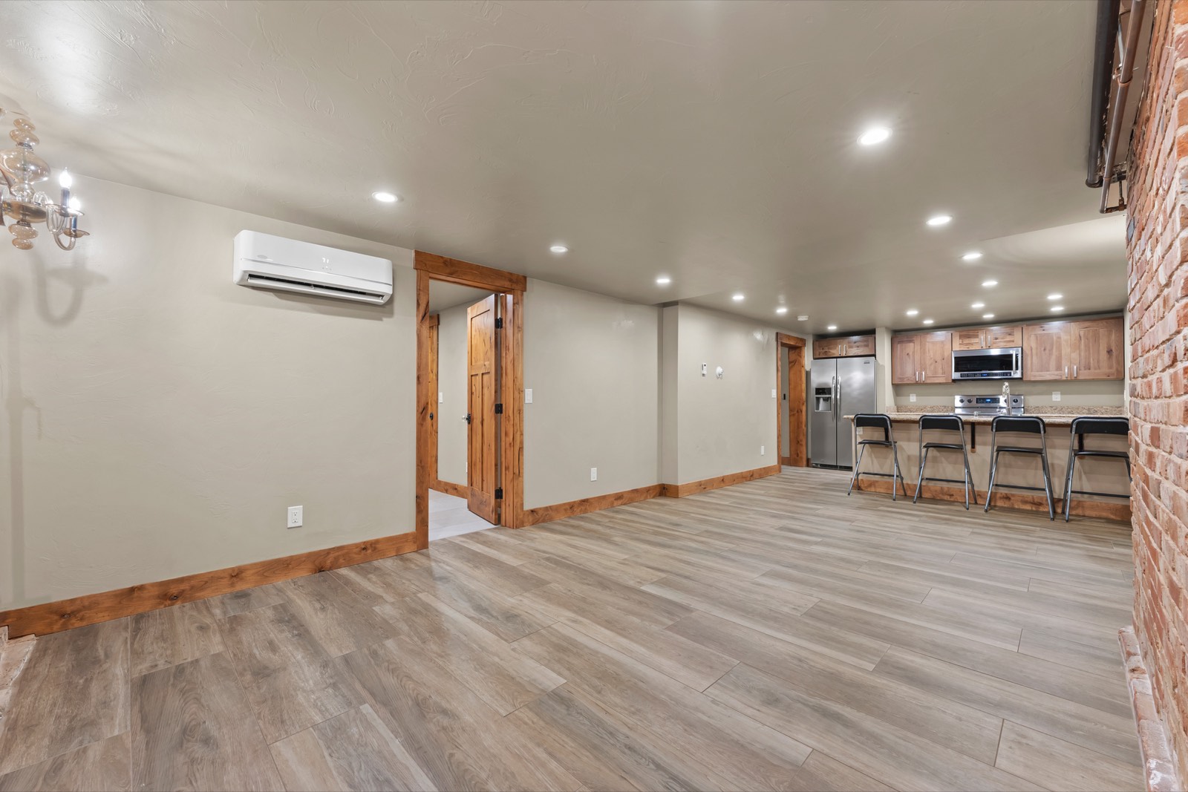
- Kitchen island with seating
- Stone countertops
- Wood cabinetry
- Stainless steel appliances
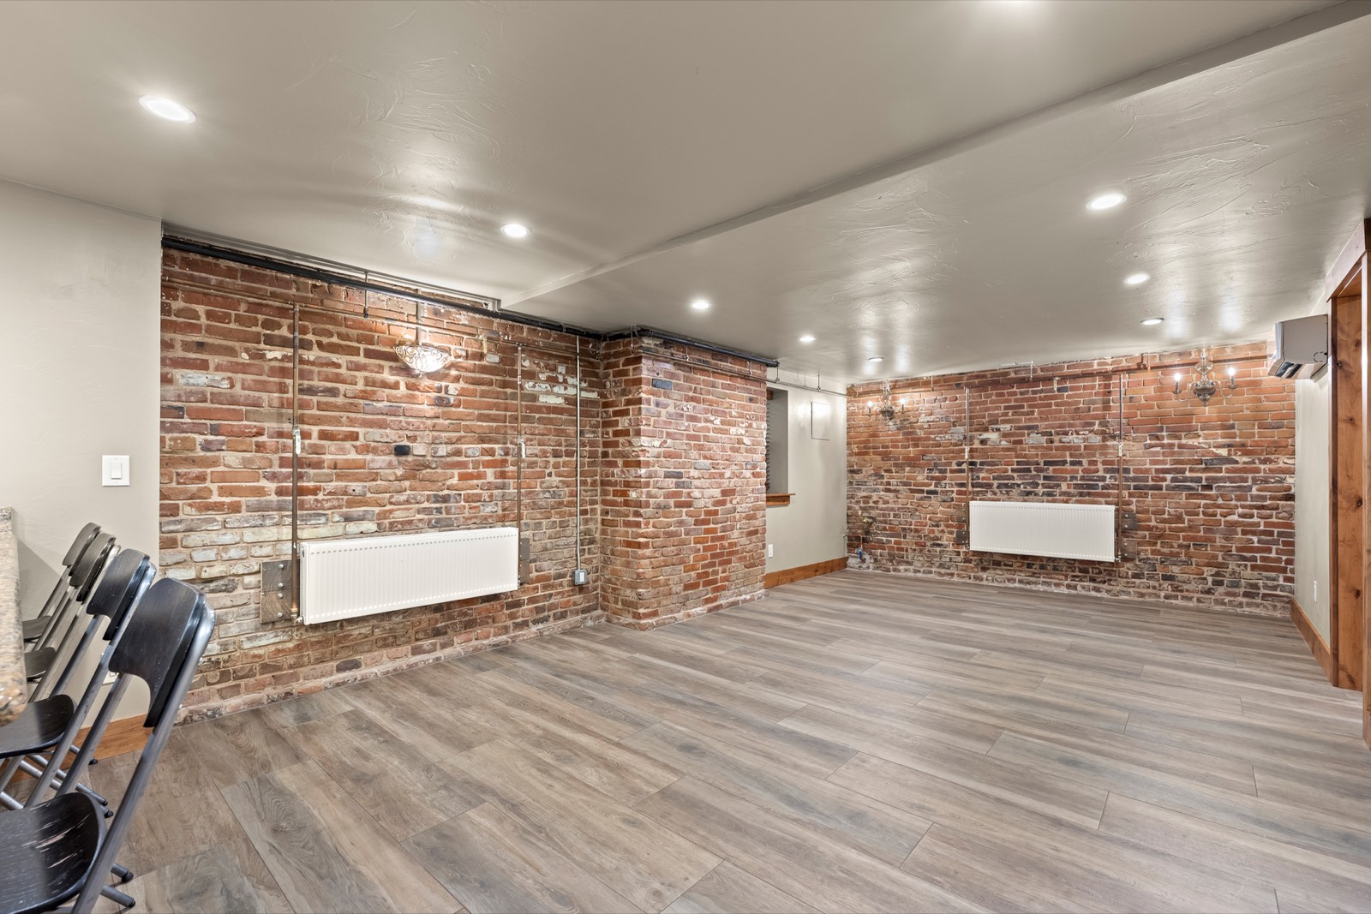
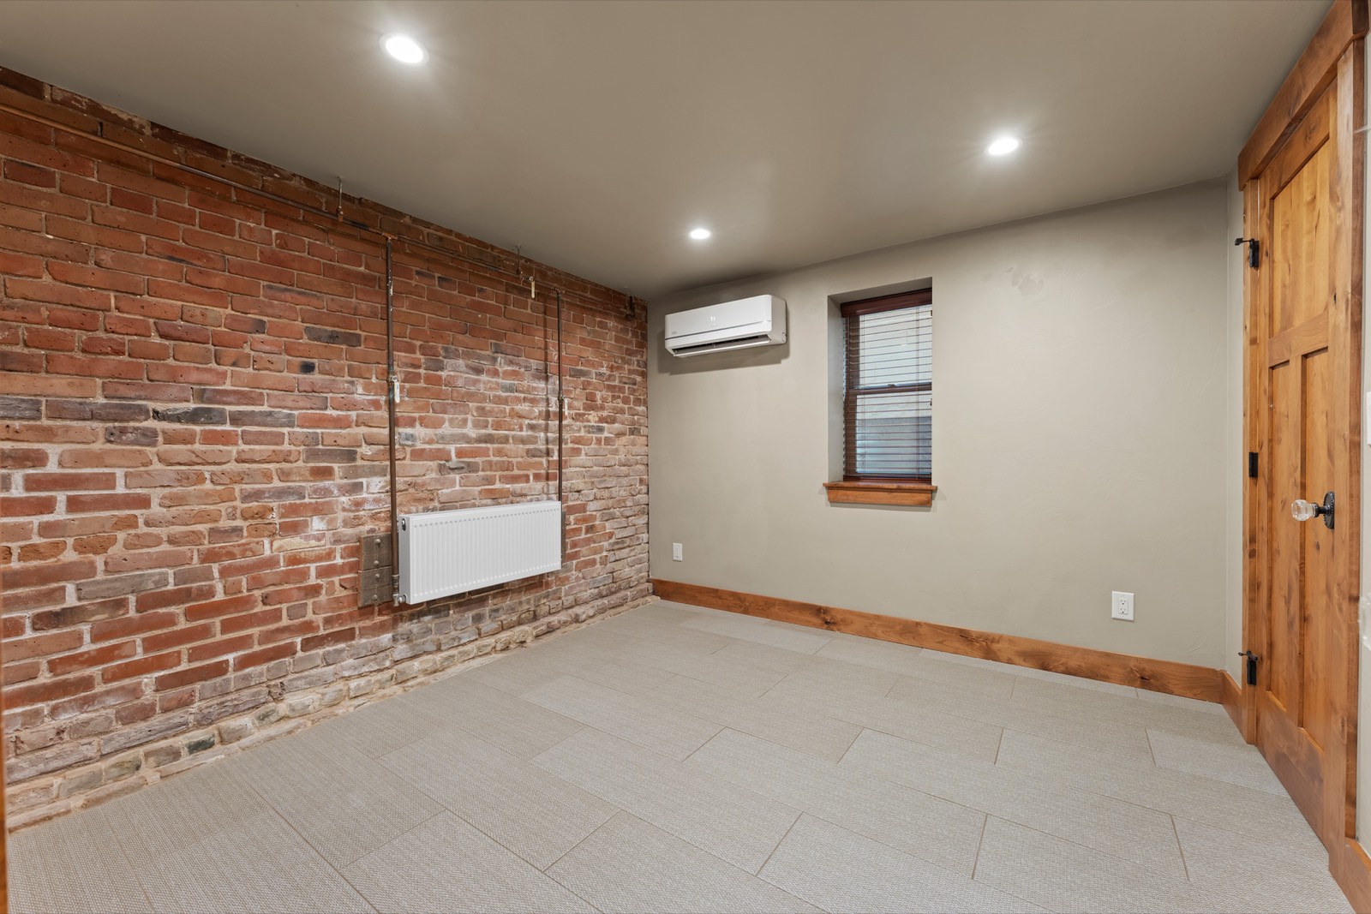
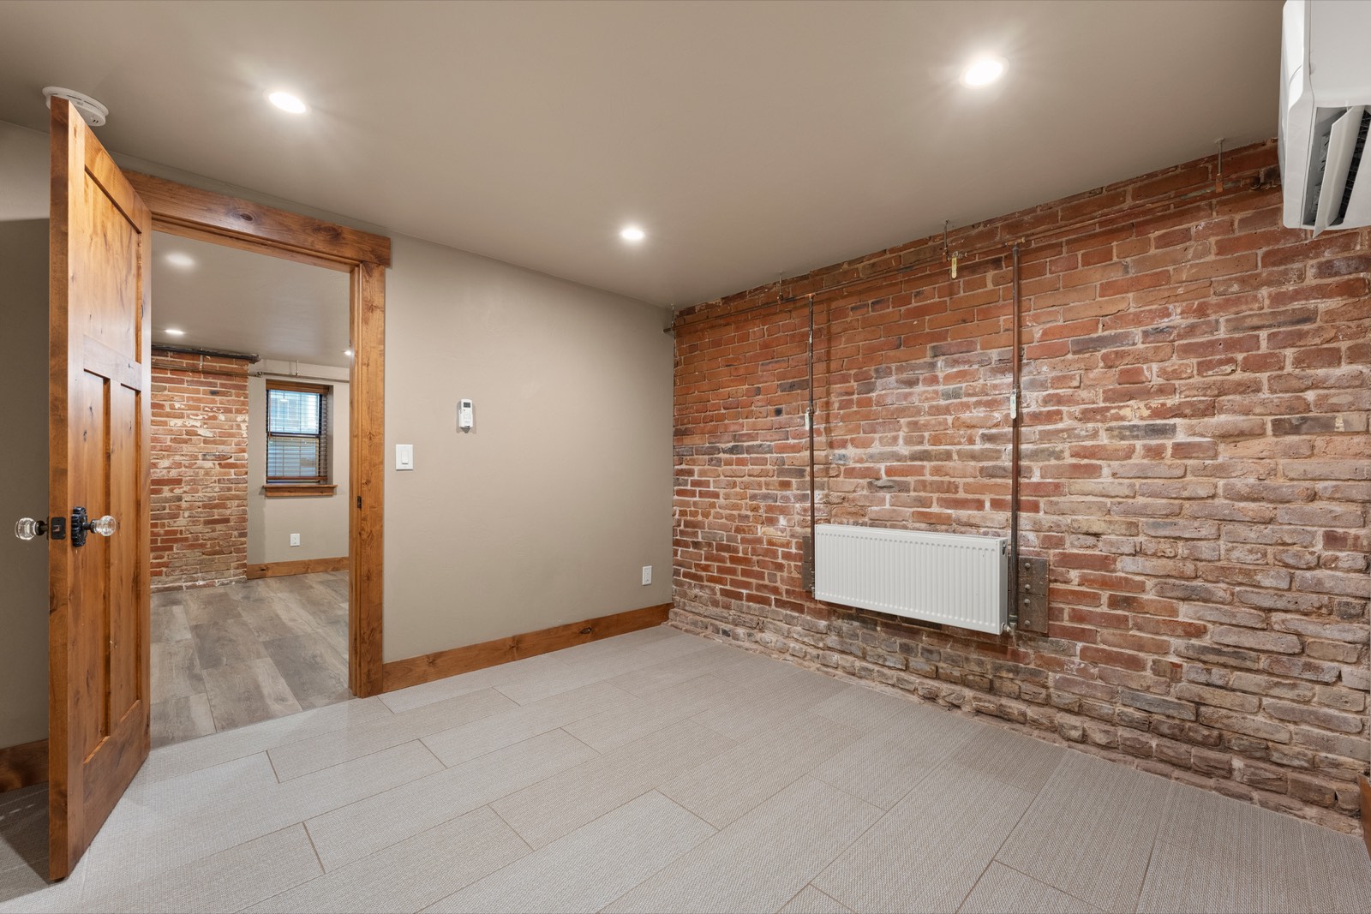
- Exposed brick
- Wide-plank flooring
- Recessed lighting
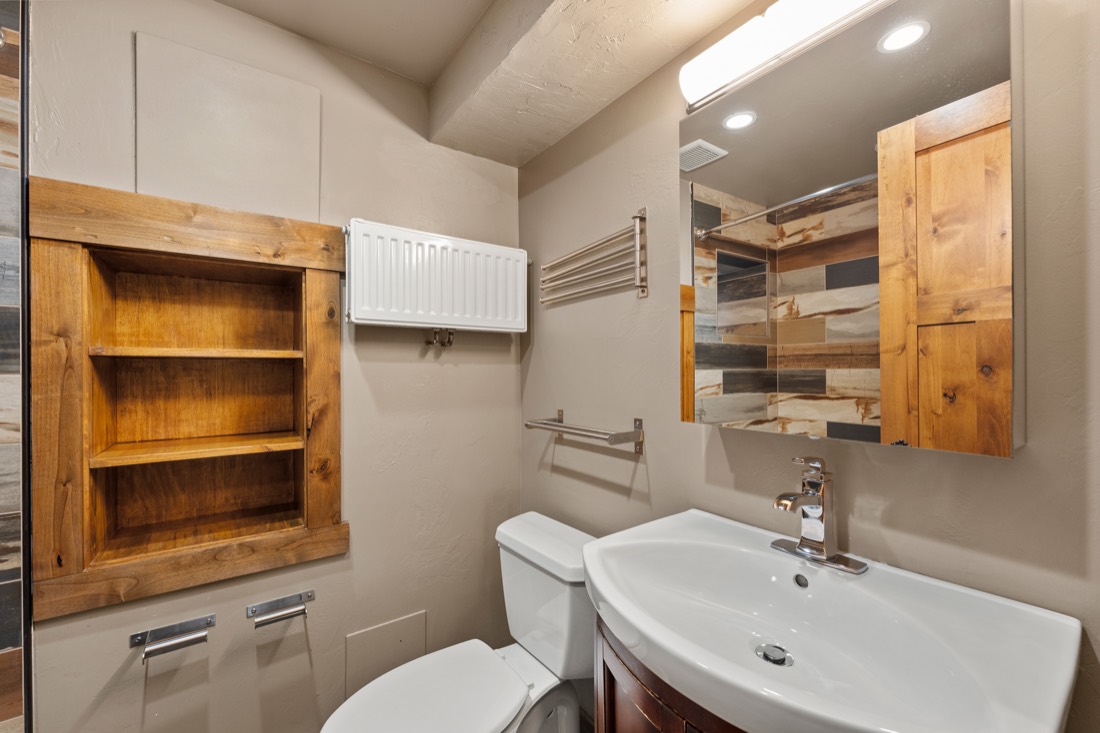
- Built-in shelving
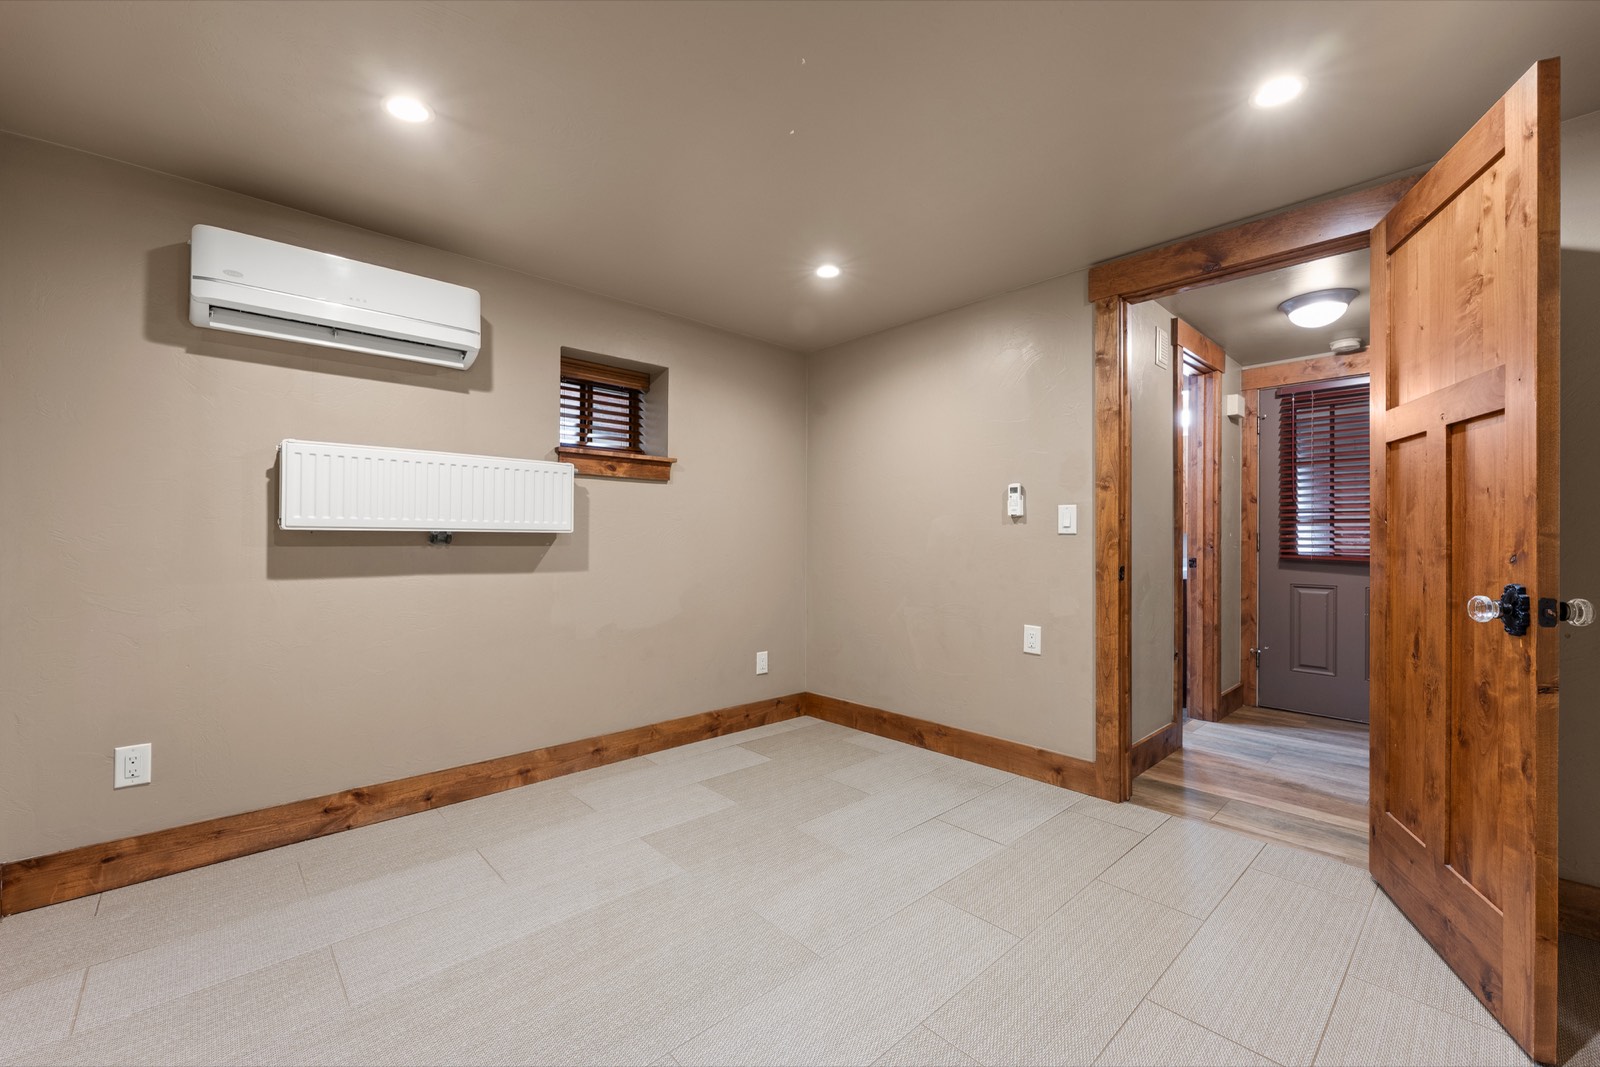
- Ductless air conditioning
- Covered patio
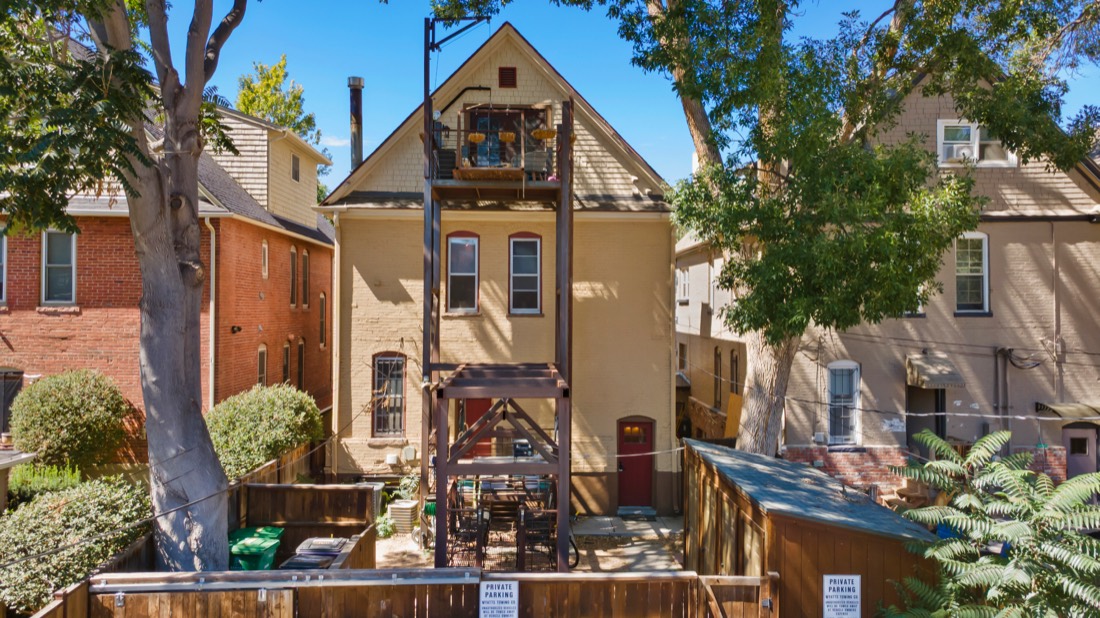
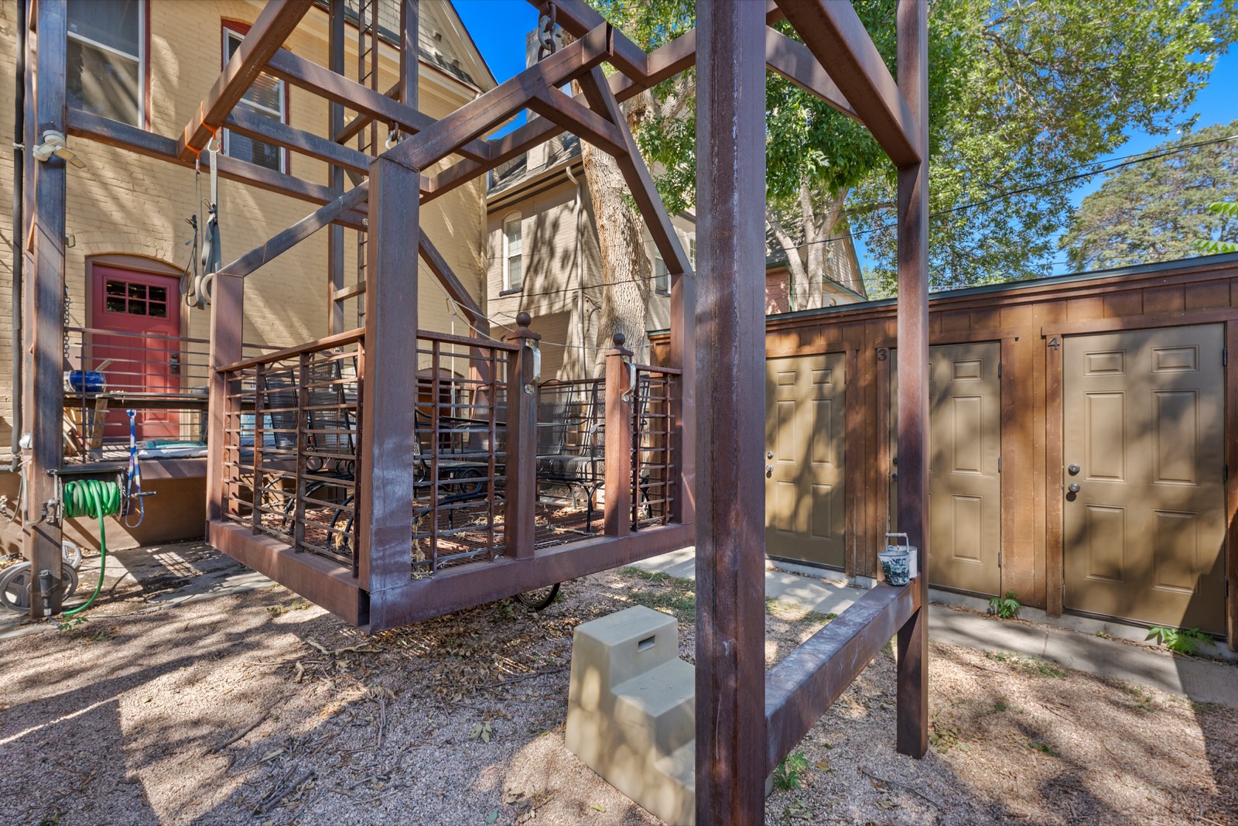
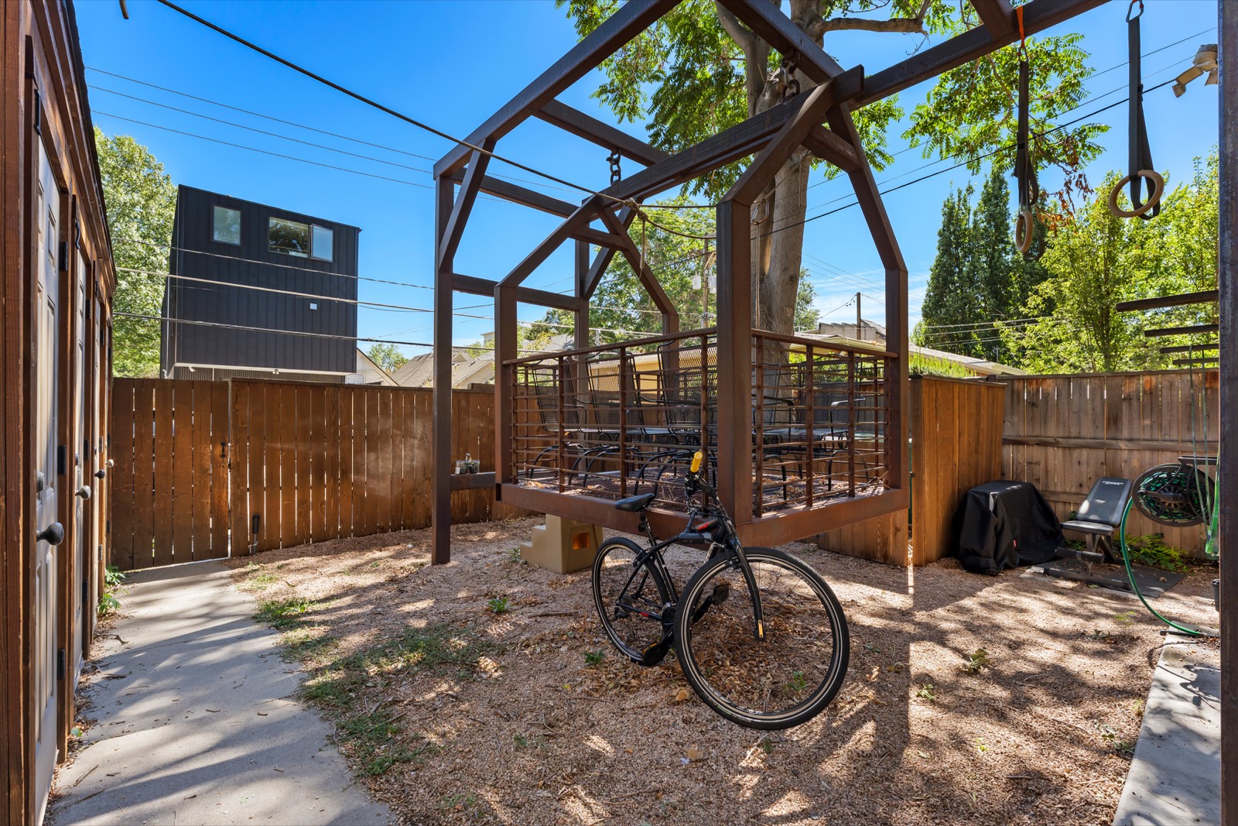
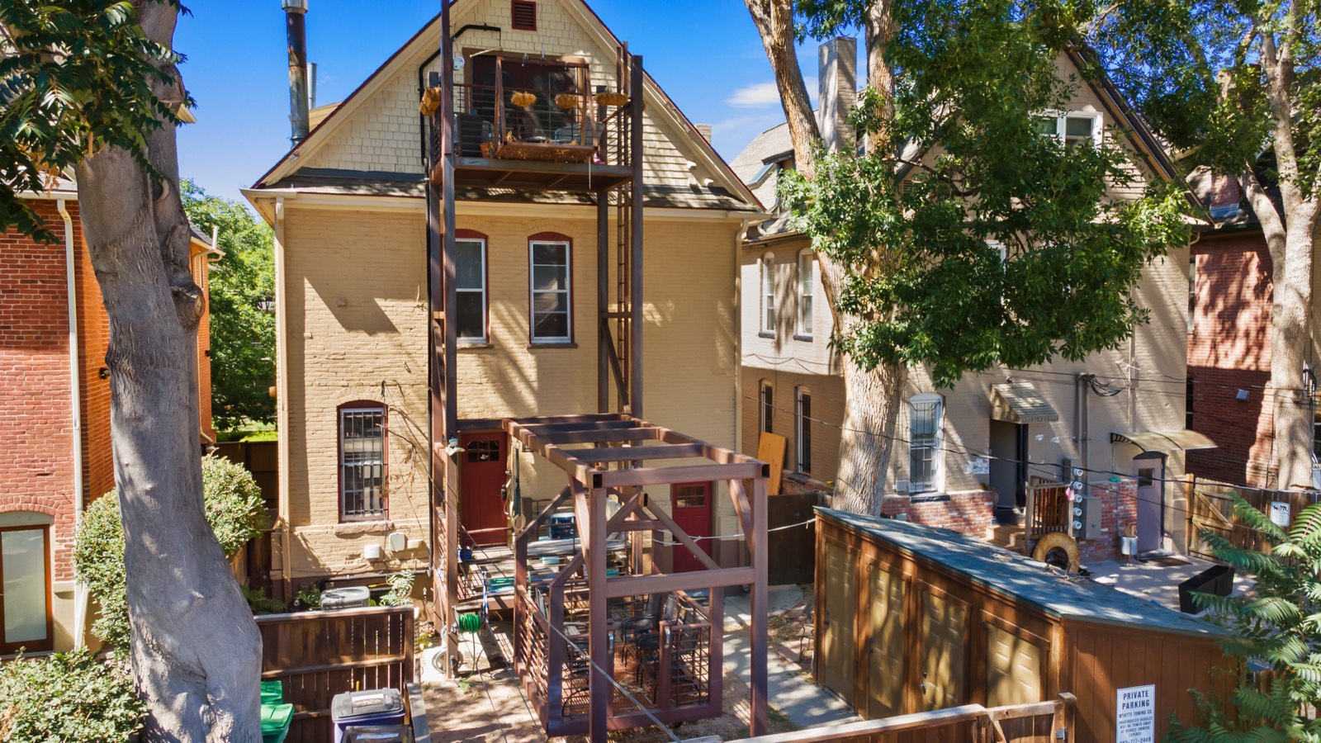
- Backyard
- Washer and dryer in unit
- Status
- Leased
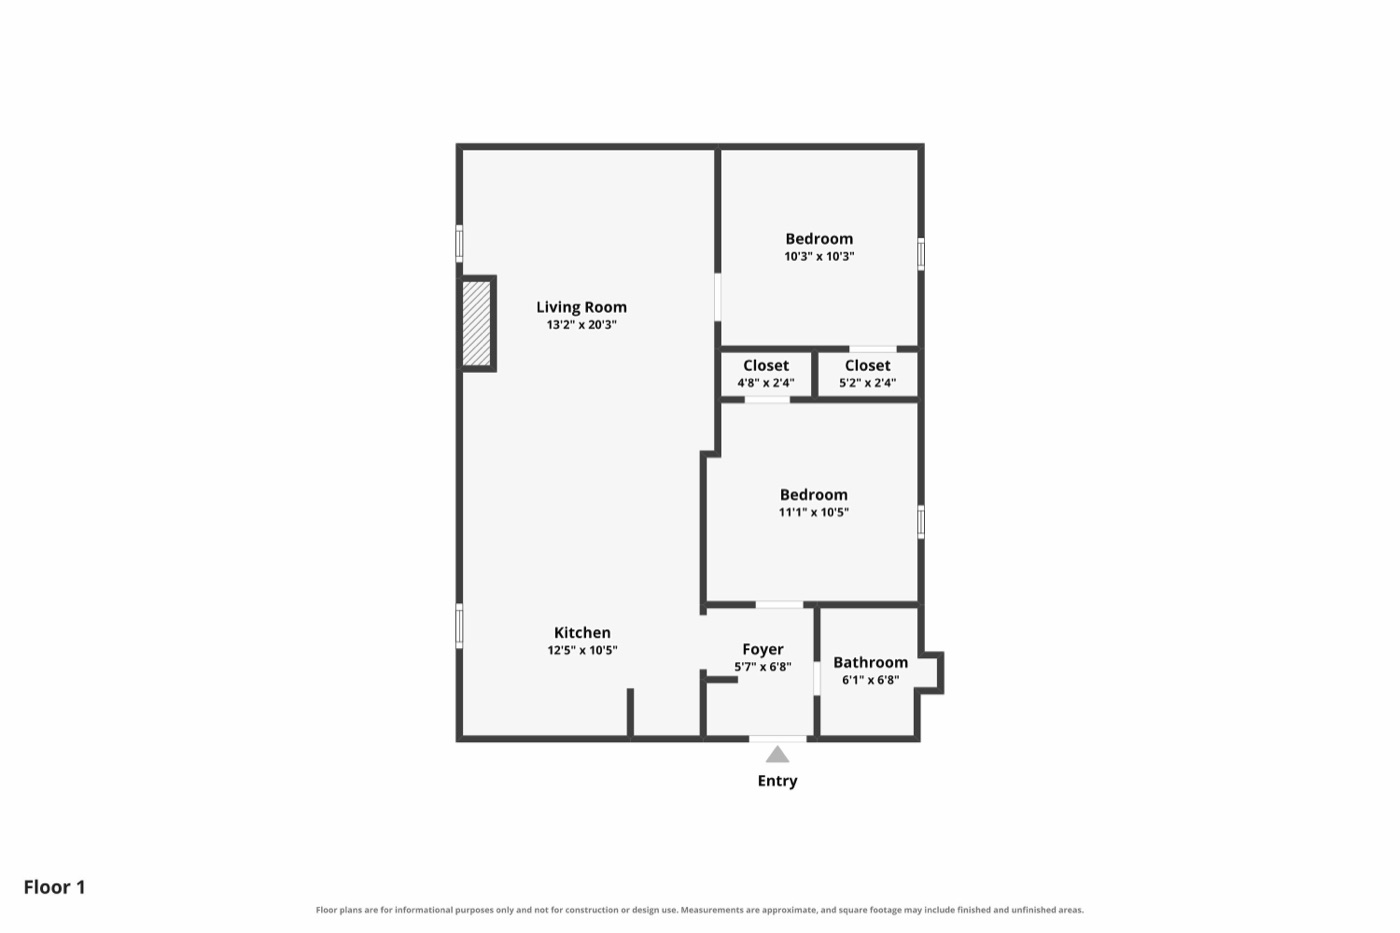
- Bedrooms
- 2
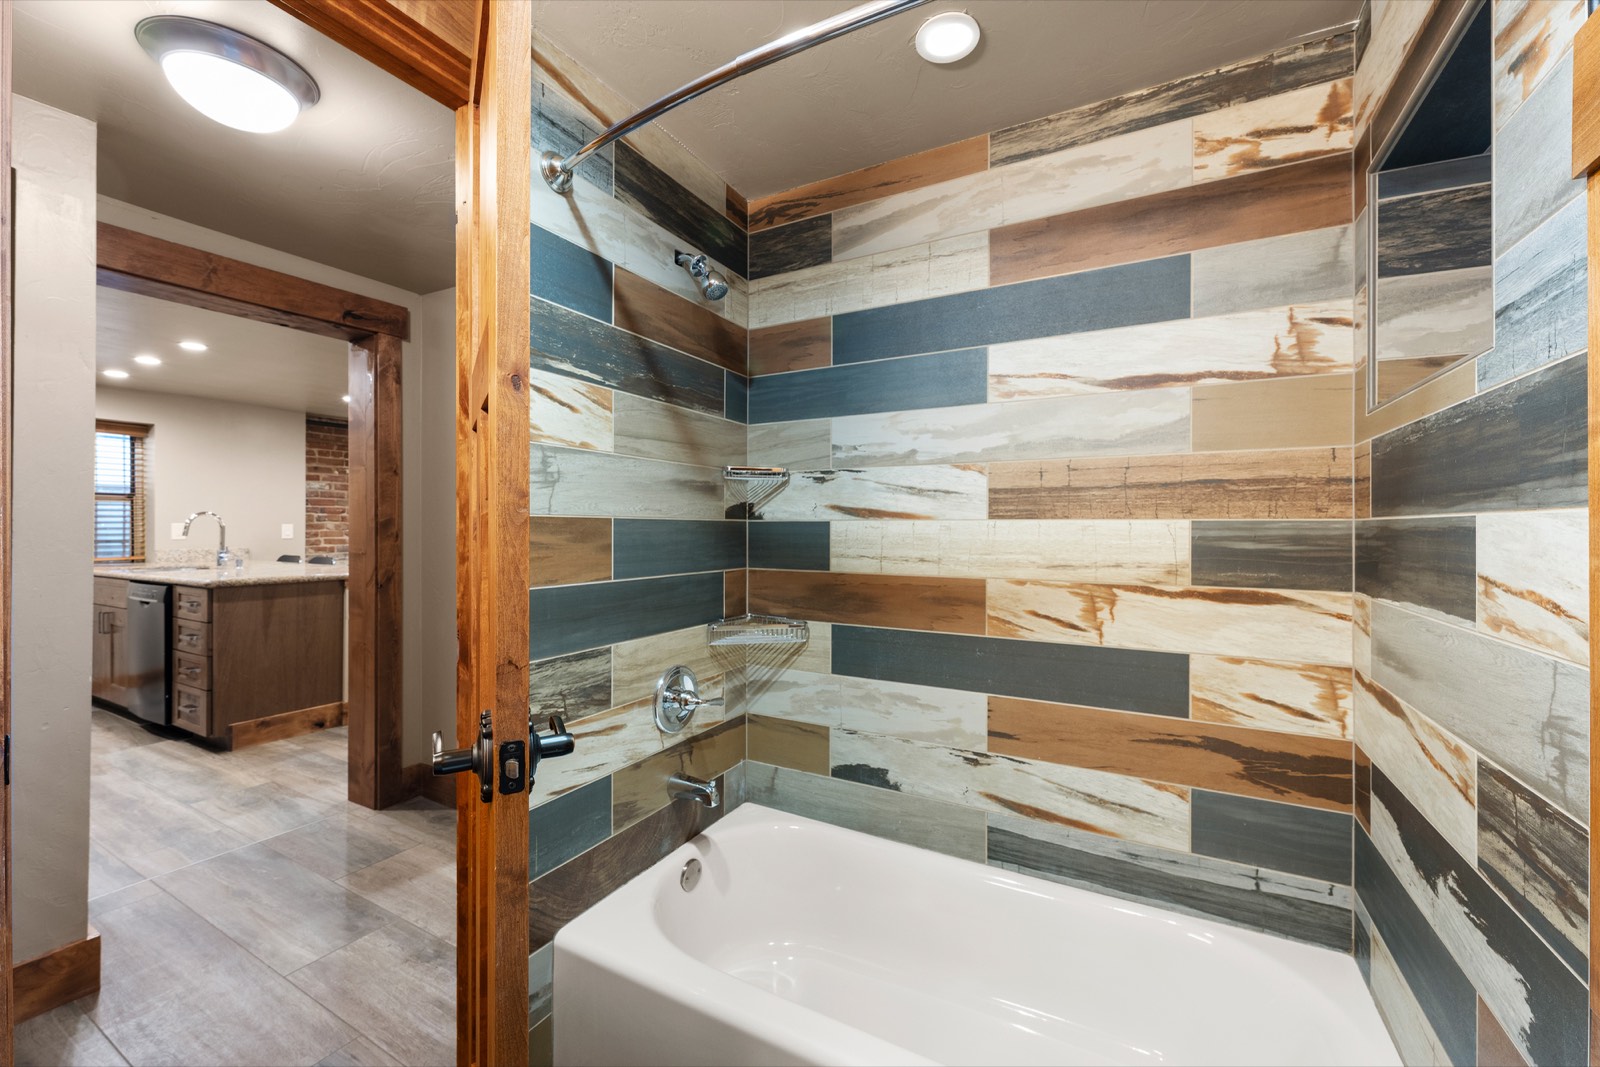
- Bathrooms
- 1
- Square feet
- 800
- Move-in
- Ask about future openings
- Built
- 1936
- Laundry
- Washer and dryer in unit
- Parking
- 1 off-street space
- Pets
- Most pets accepted
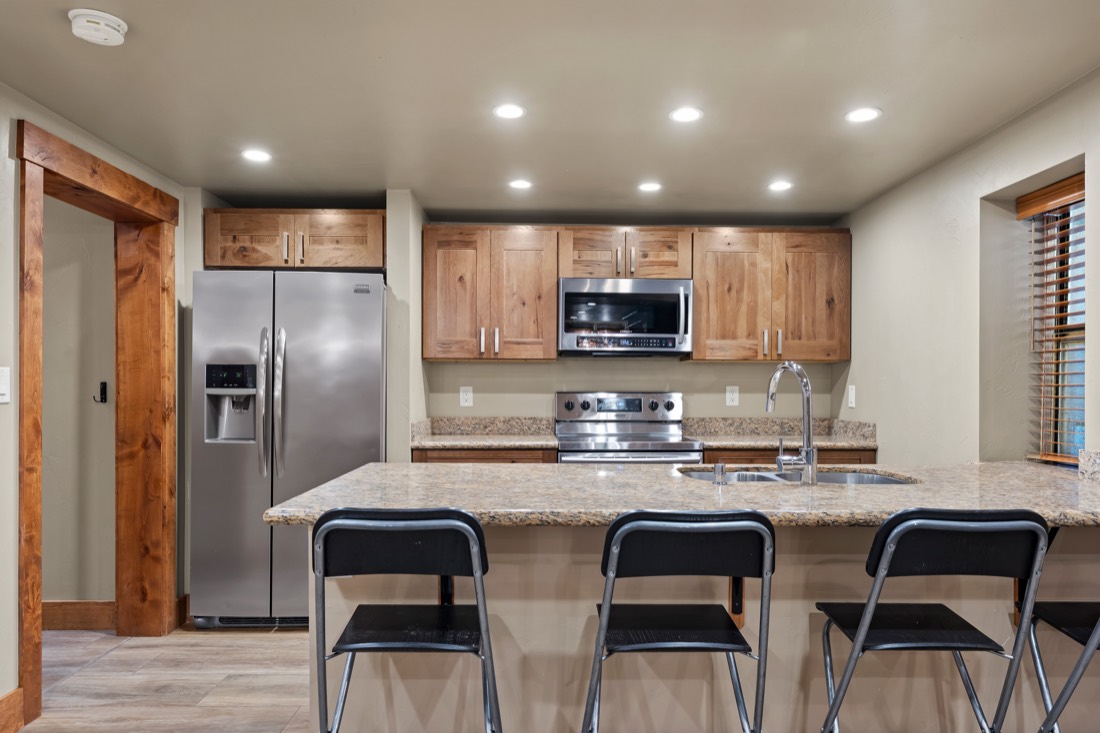
The Kitchen
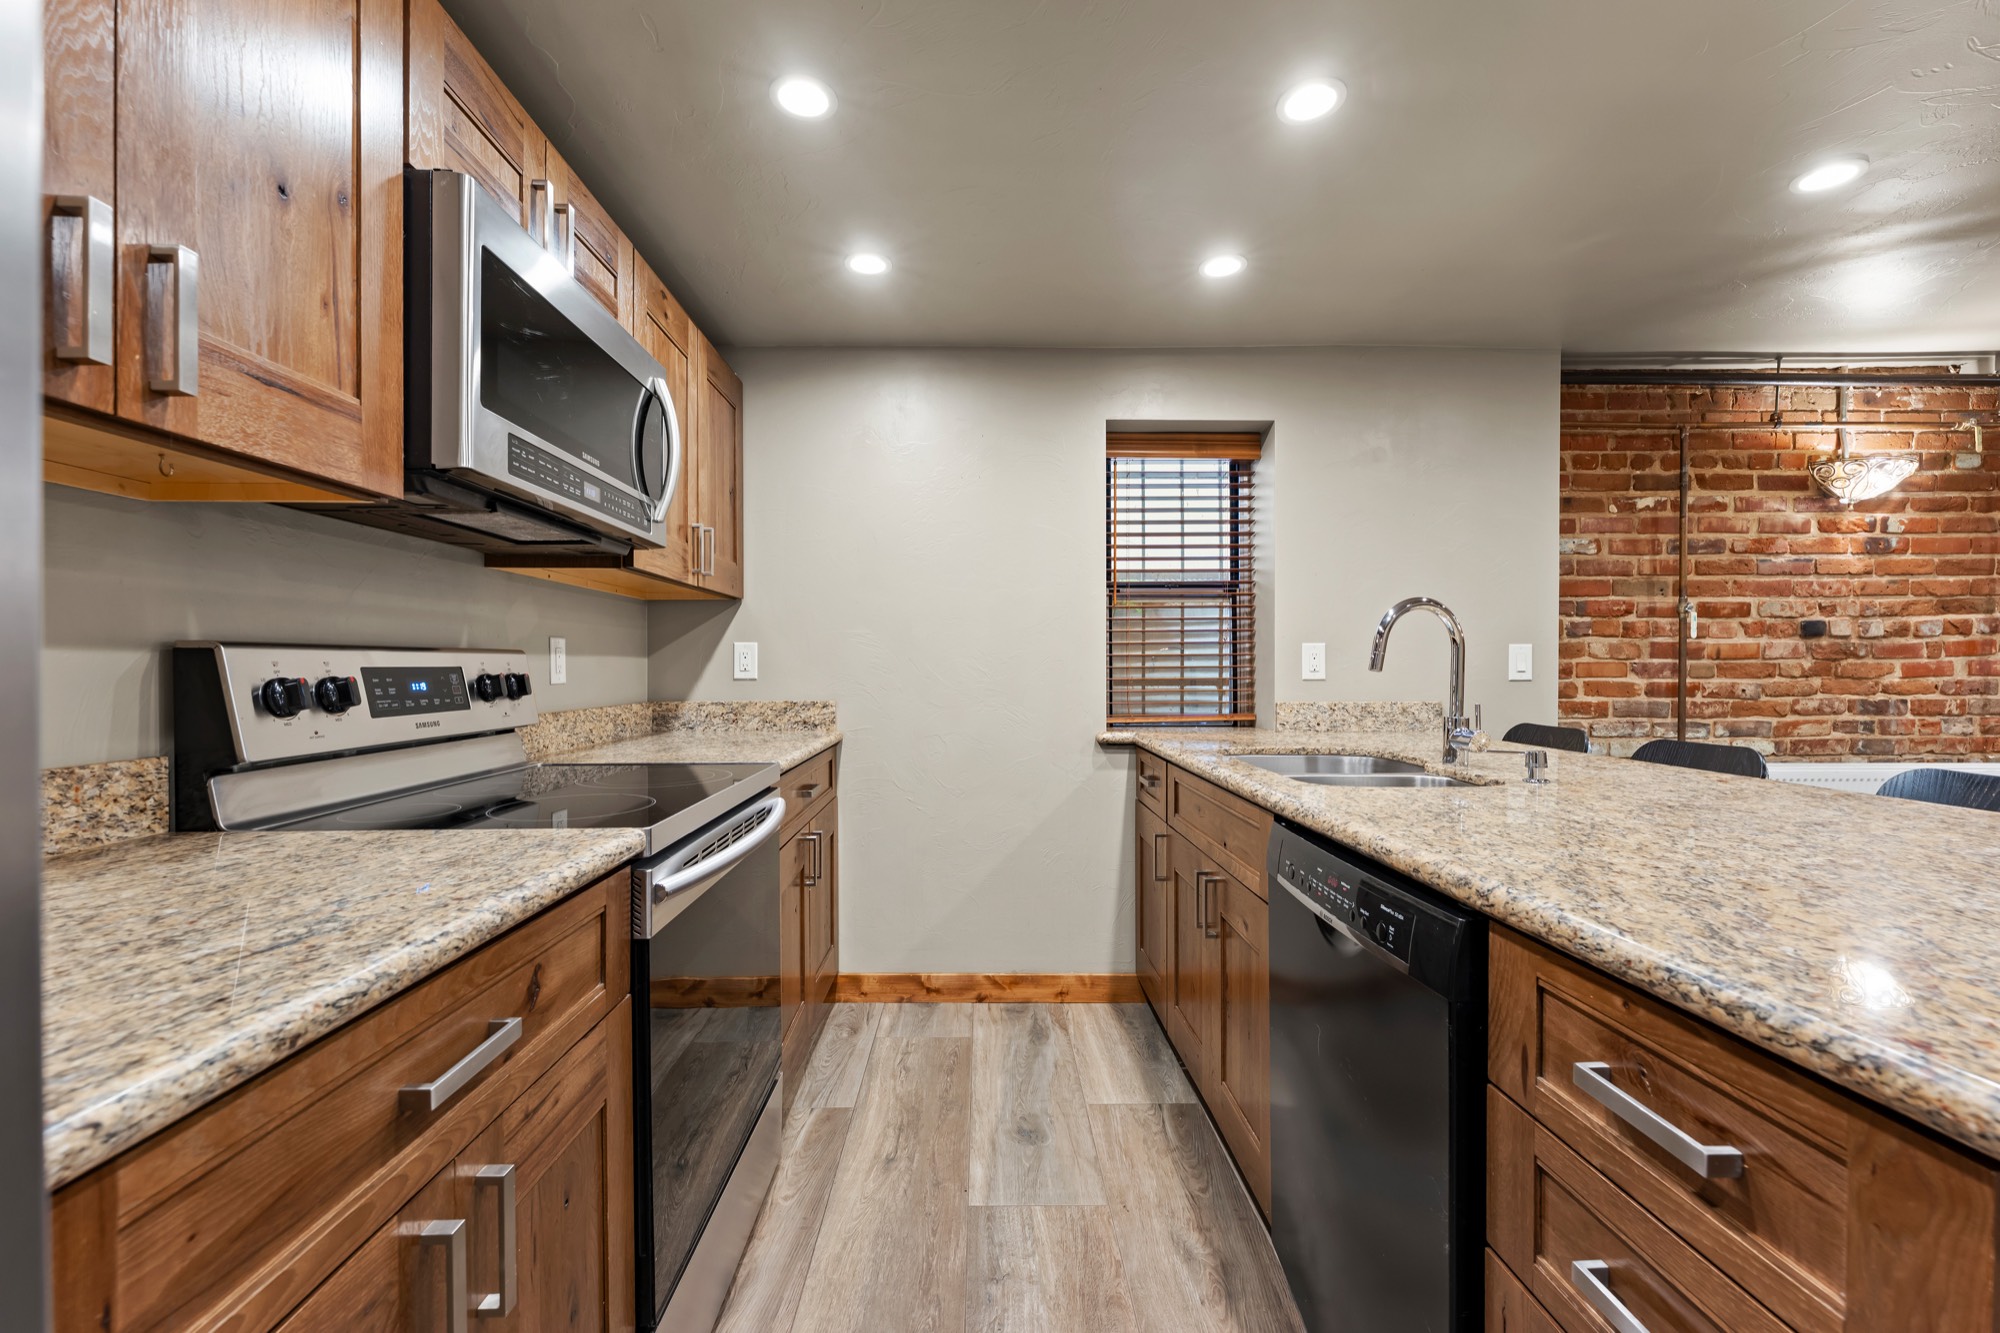
An island with seating, wood cabinetry, stone counters and stainless appliances, framed by exposed brick.
The Patio
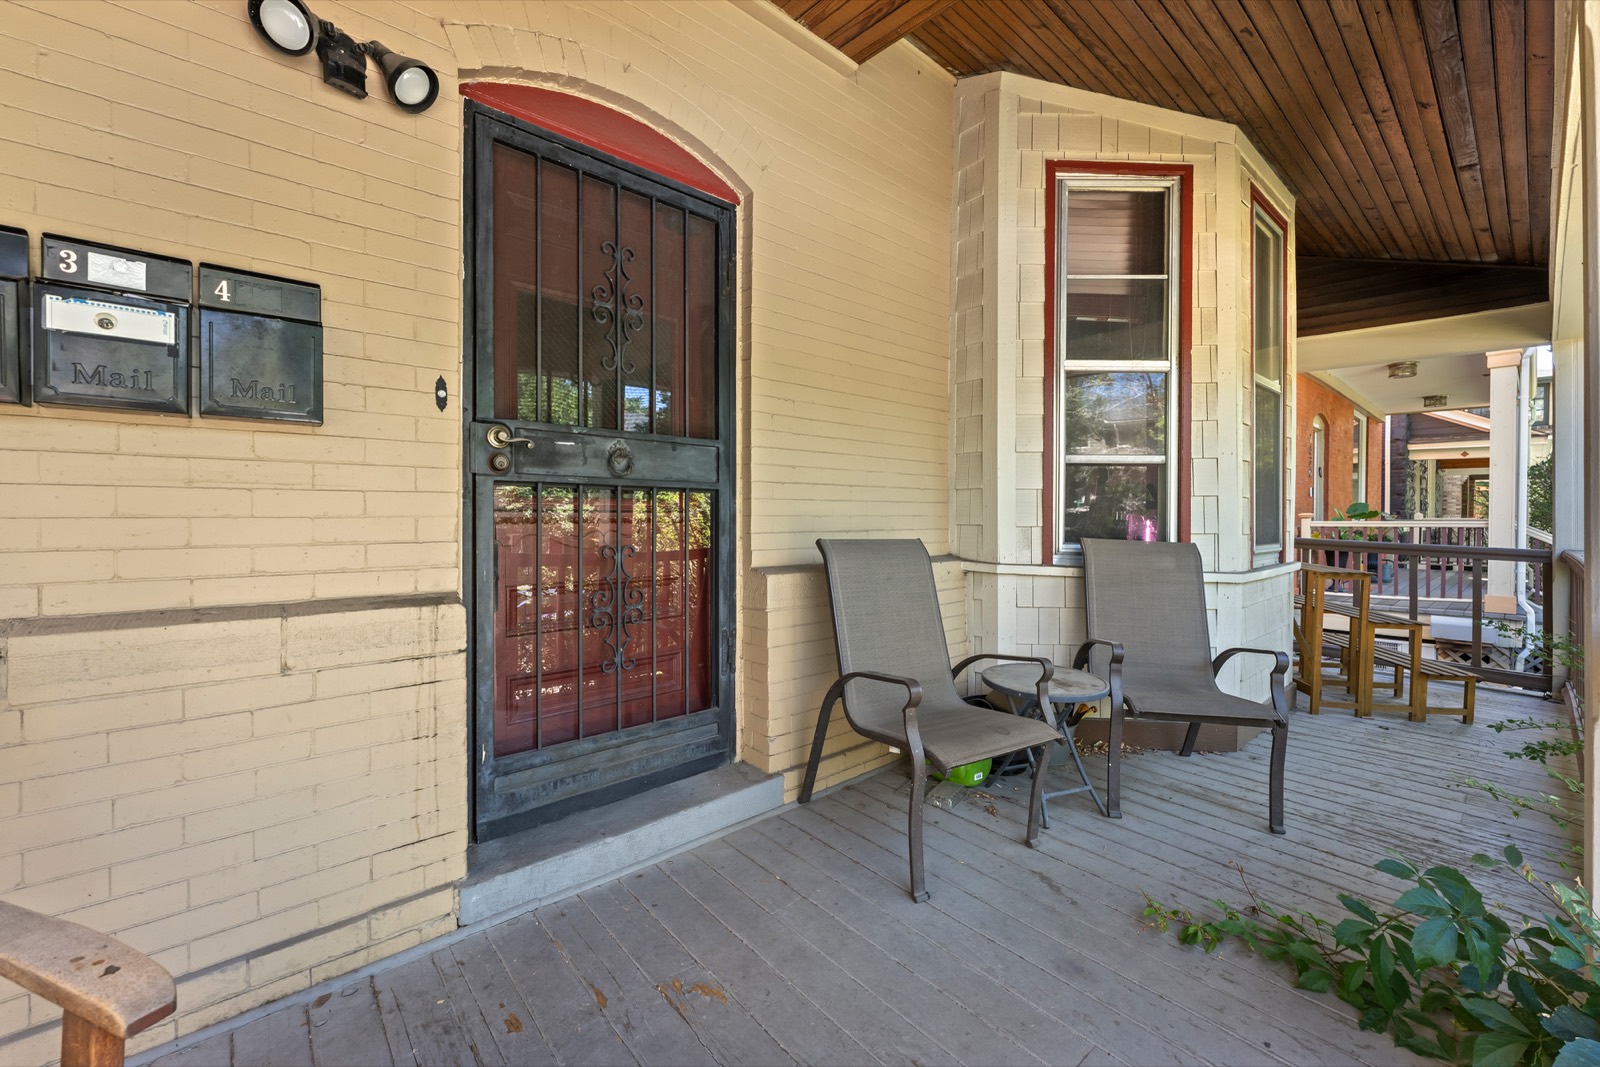
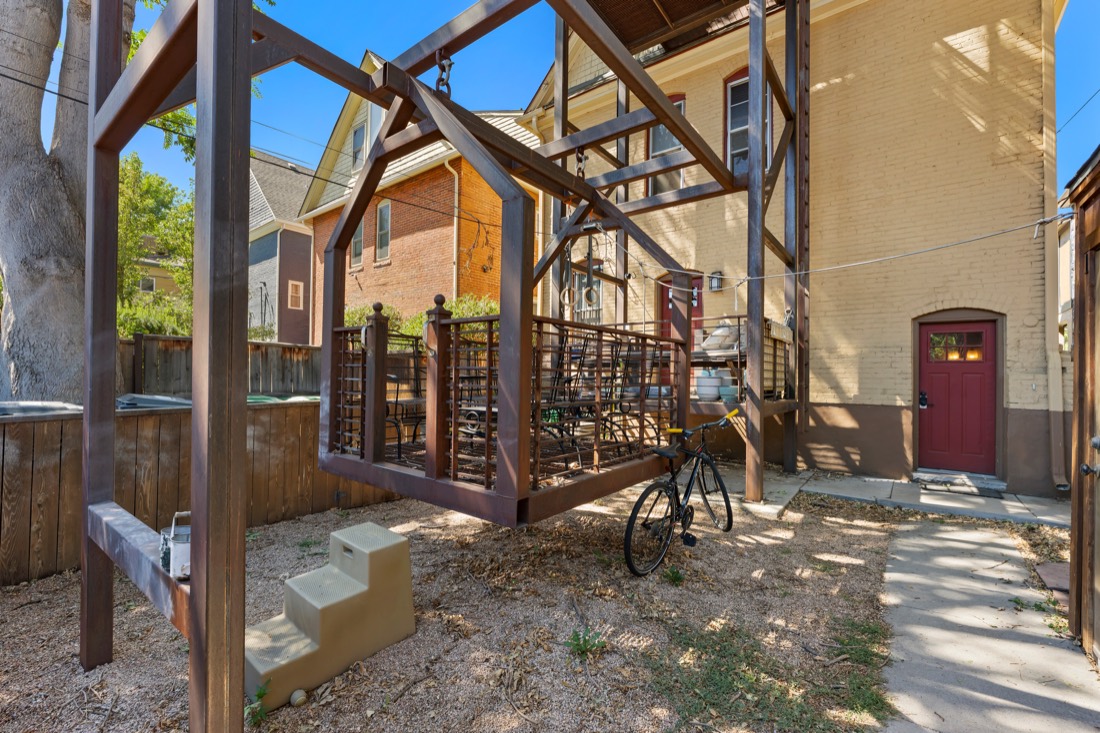
A covered patio with room for chairs and a table, just outside the door.
Floor Plans
Video Tour
3D Tour
Click and drag to look around, then click to walk through Unit 1.
Gallery
Get in Touch
Contact our team with questions or to schedule a tour of 1626 Franklin St, Unit 1.
1626 Franklin St, Denver, CO