Peabody Whitehead Mansion, Unit 200 is currently leased. See available units
Peabody Whitehead Mansion · 1128 Grant St
Color and Character
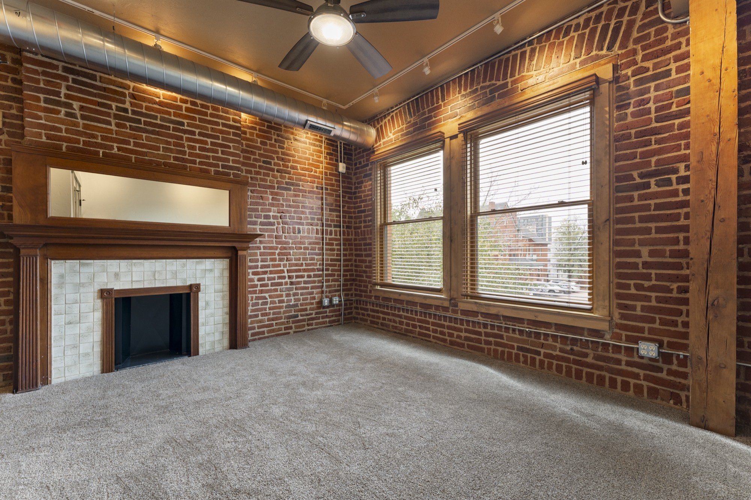
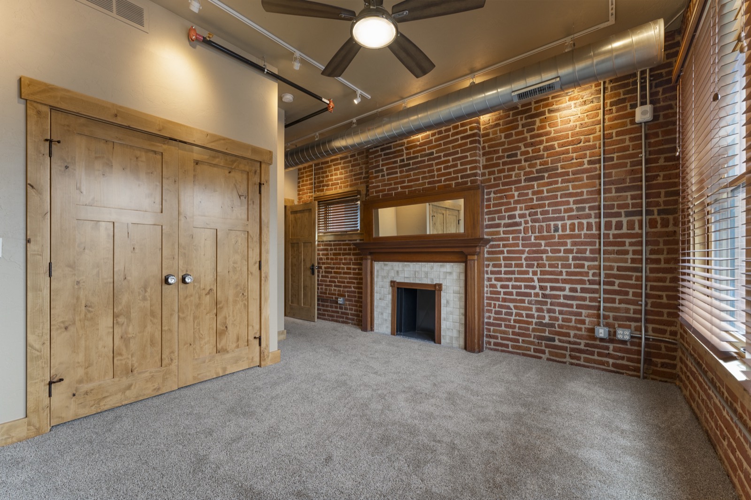
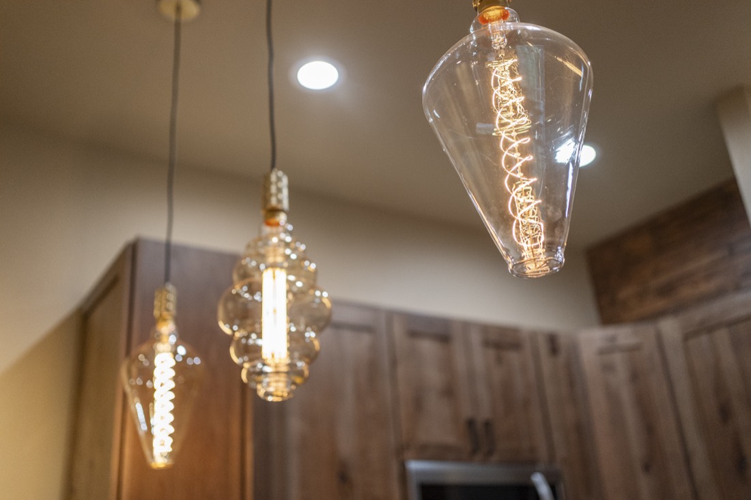
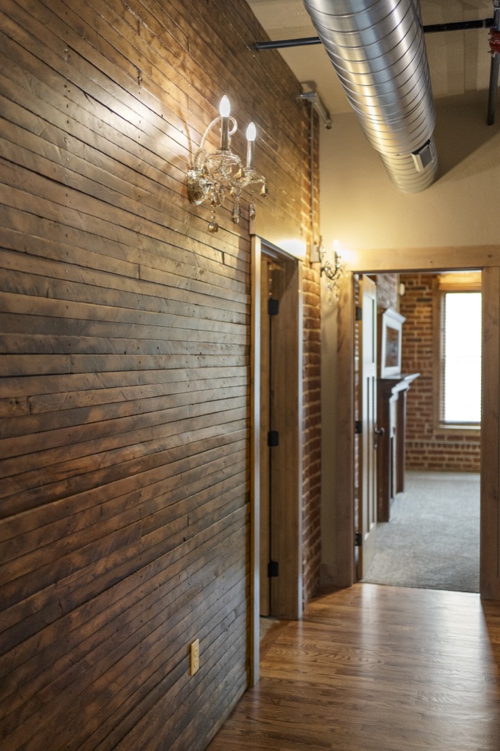
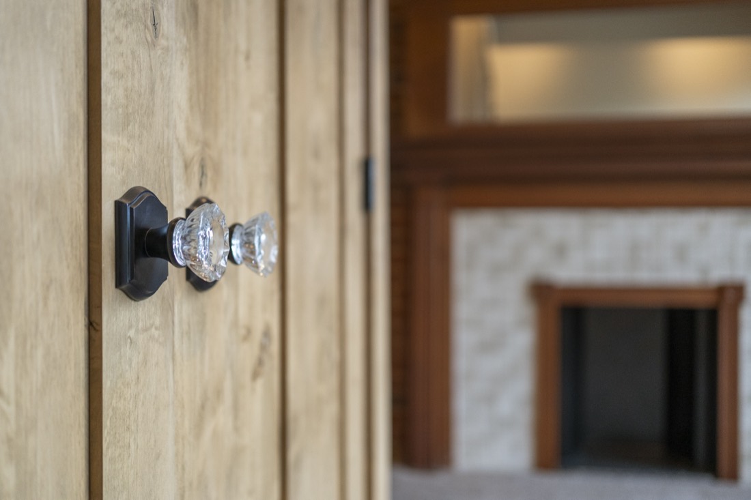
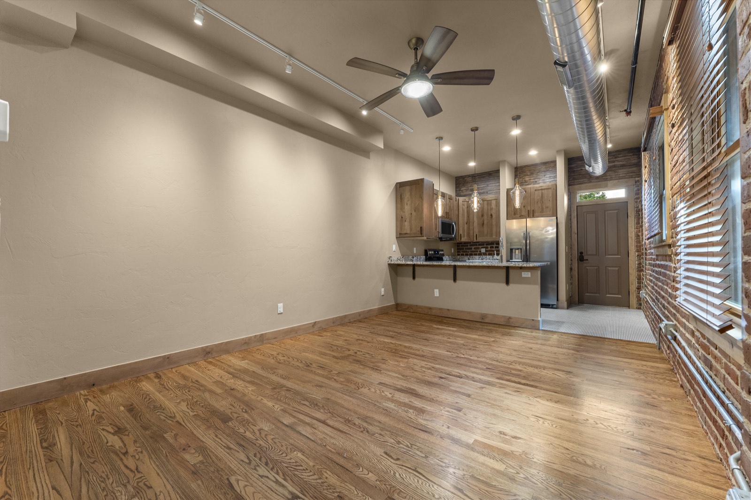
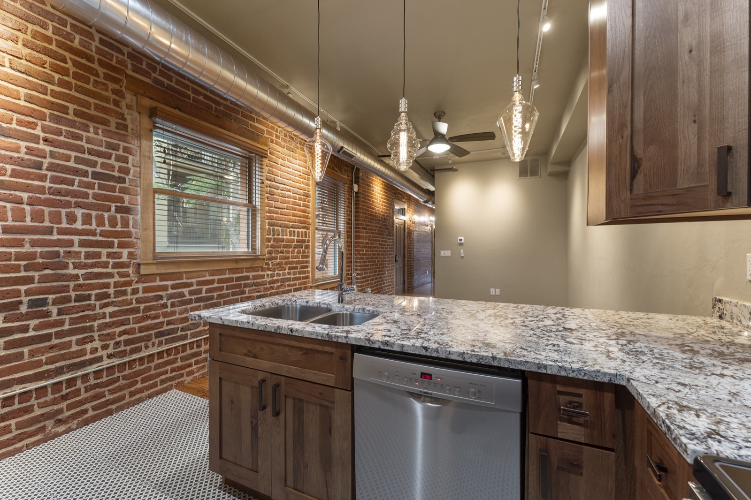
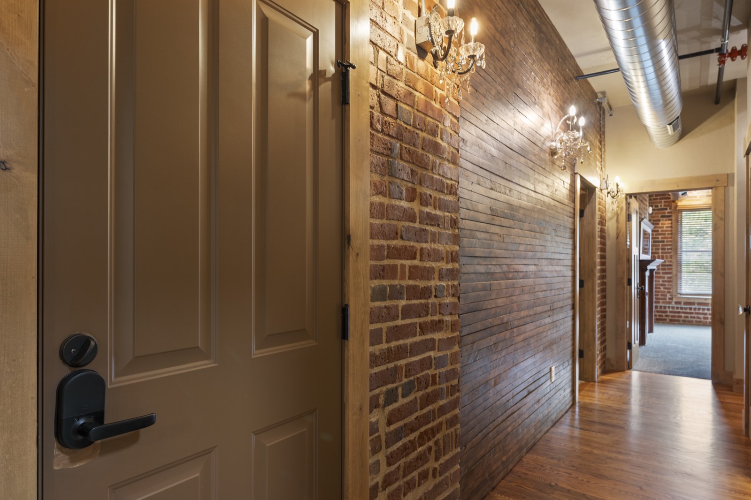
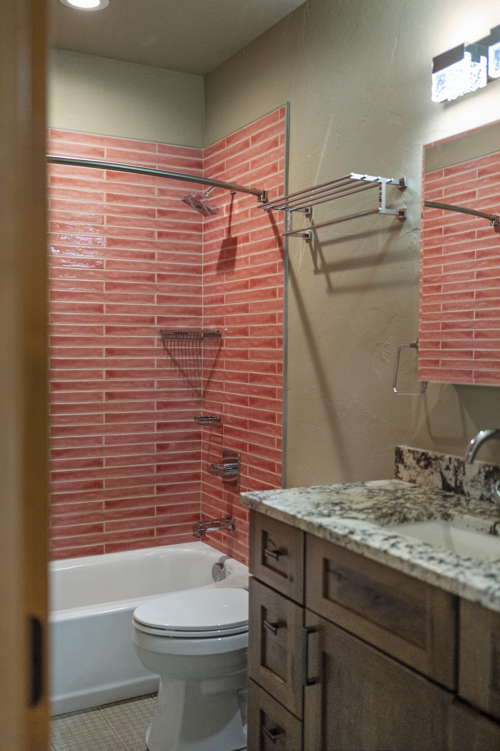
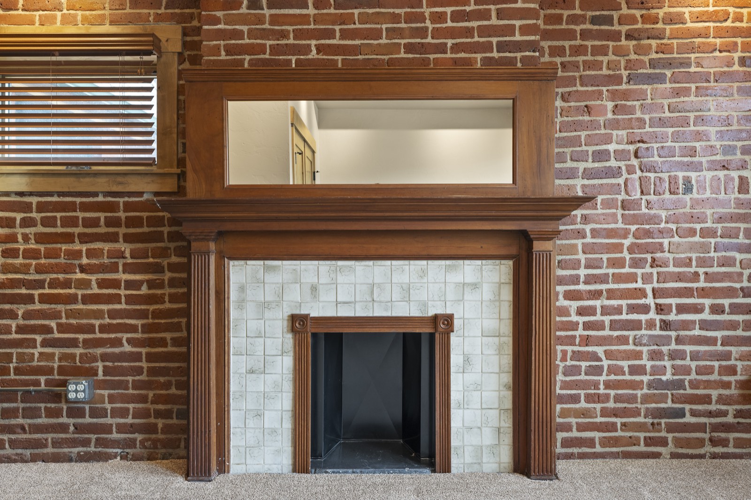
Unit 200 mixes exposed brick and wood-plank walls with bold touches: a tiled fireplace, Edison pendants and bathrooms finished in vivid glass tile.
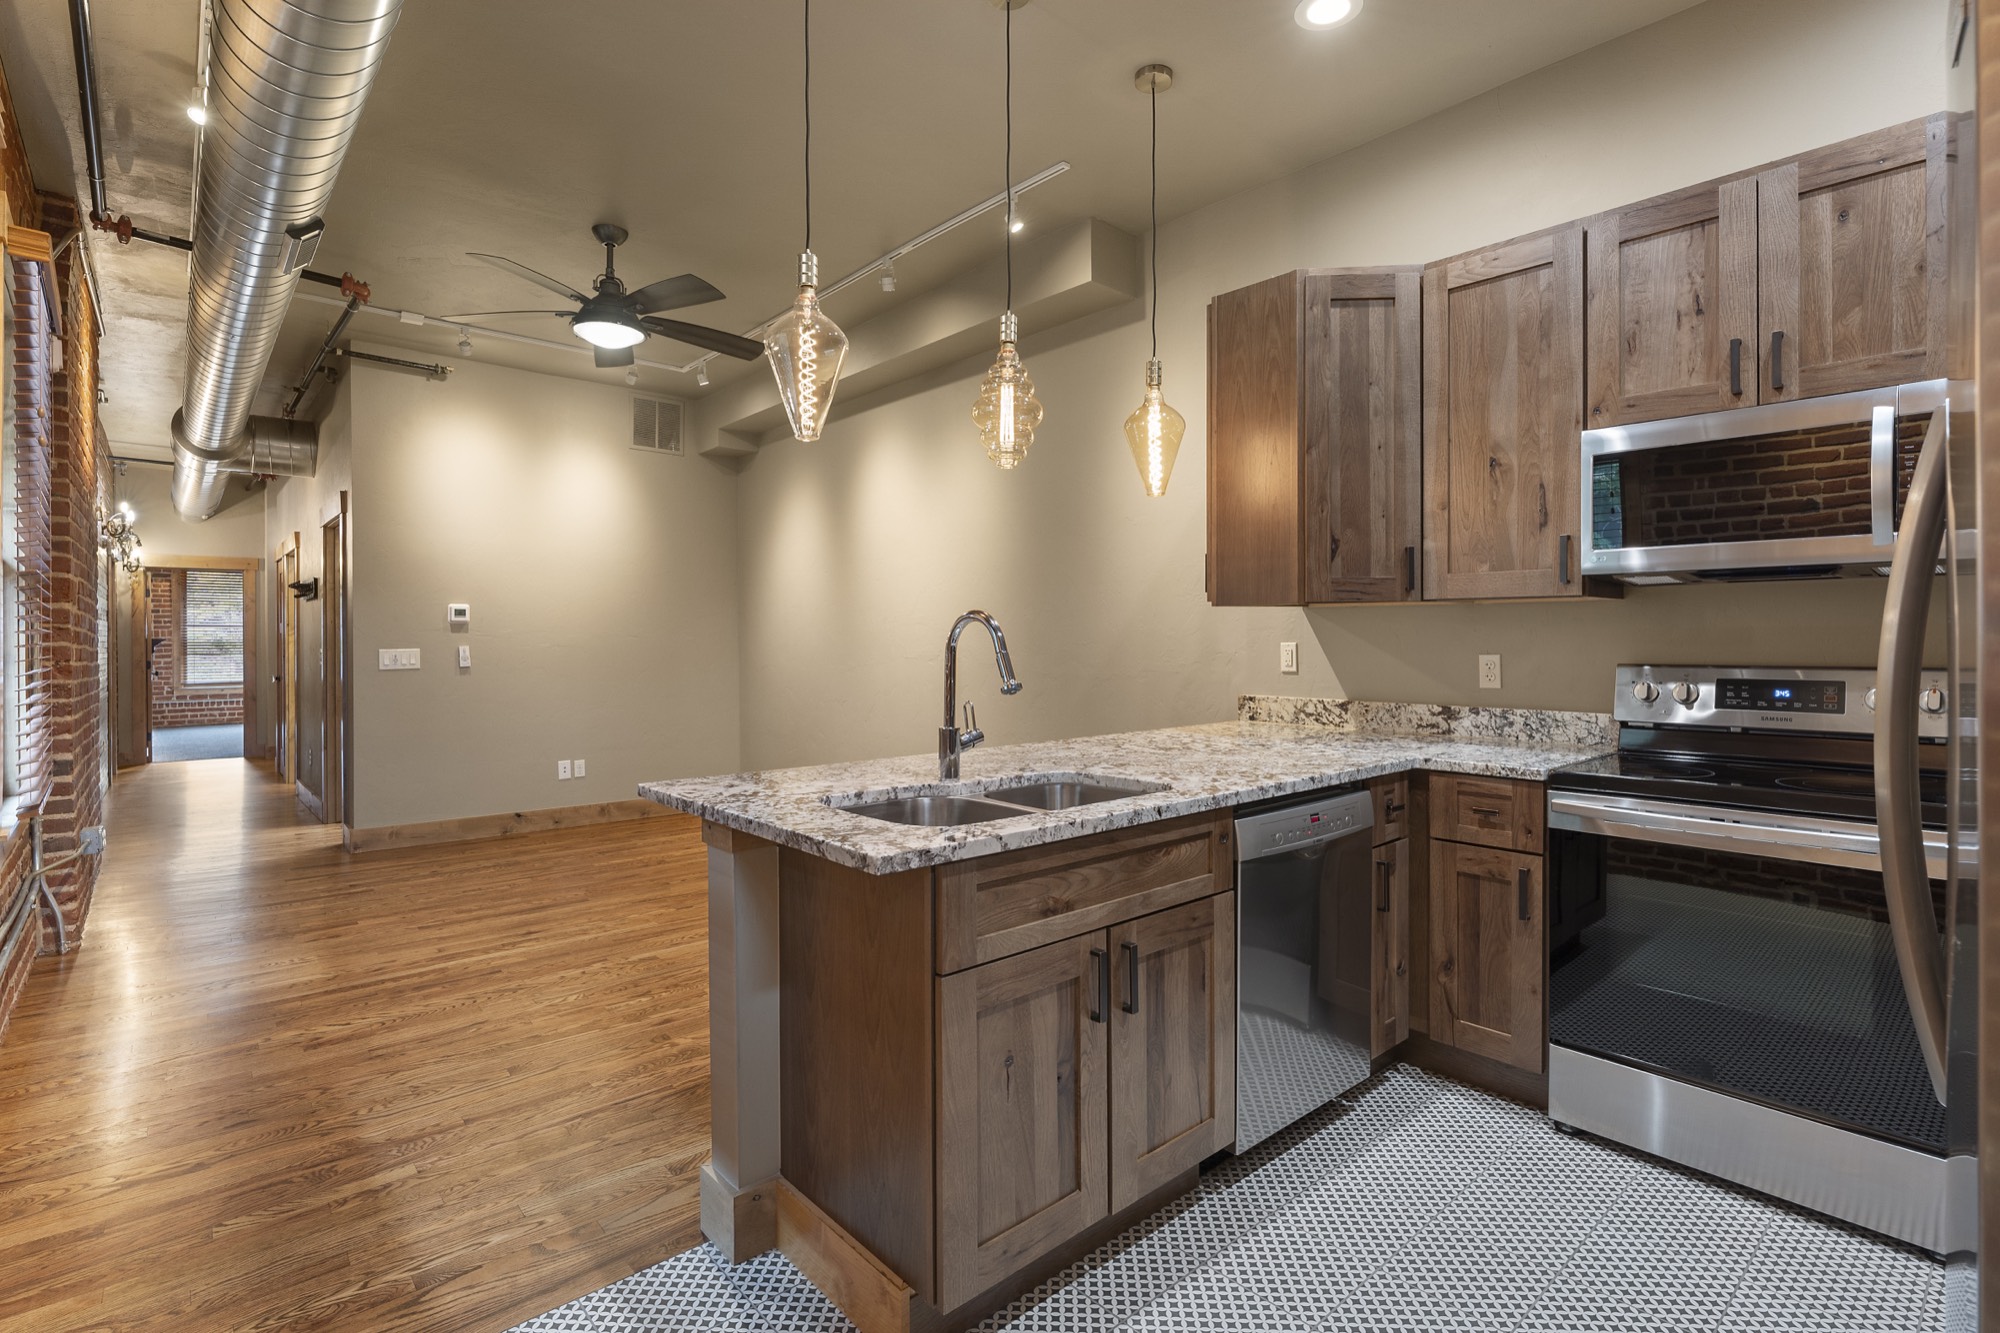
The Kitchen
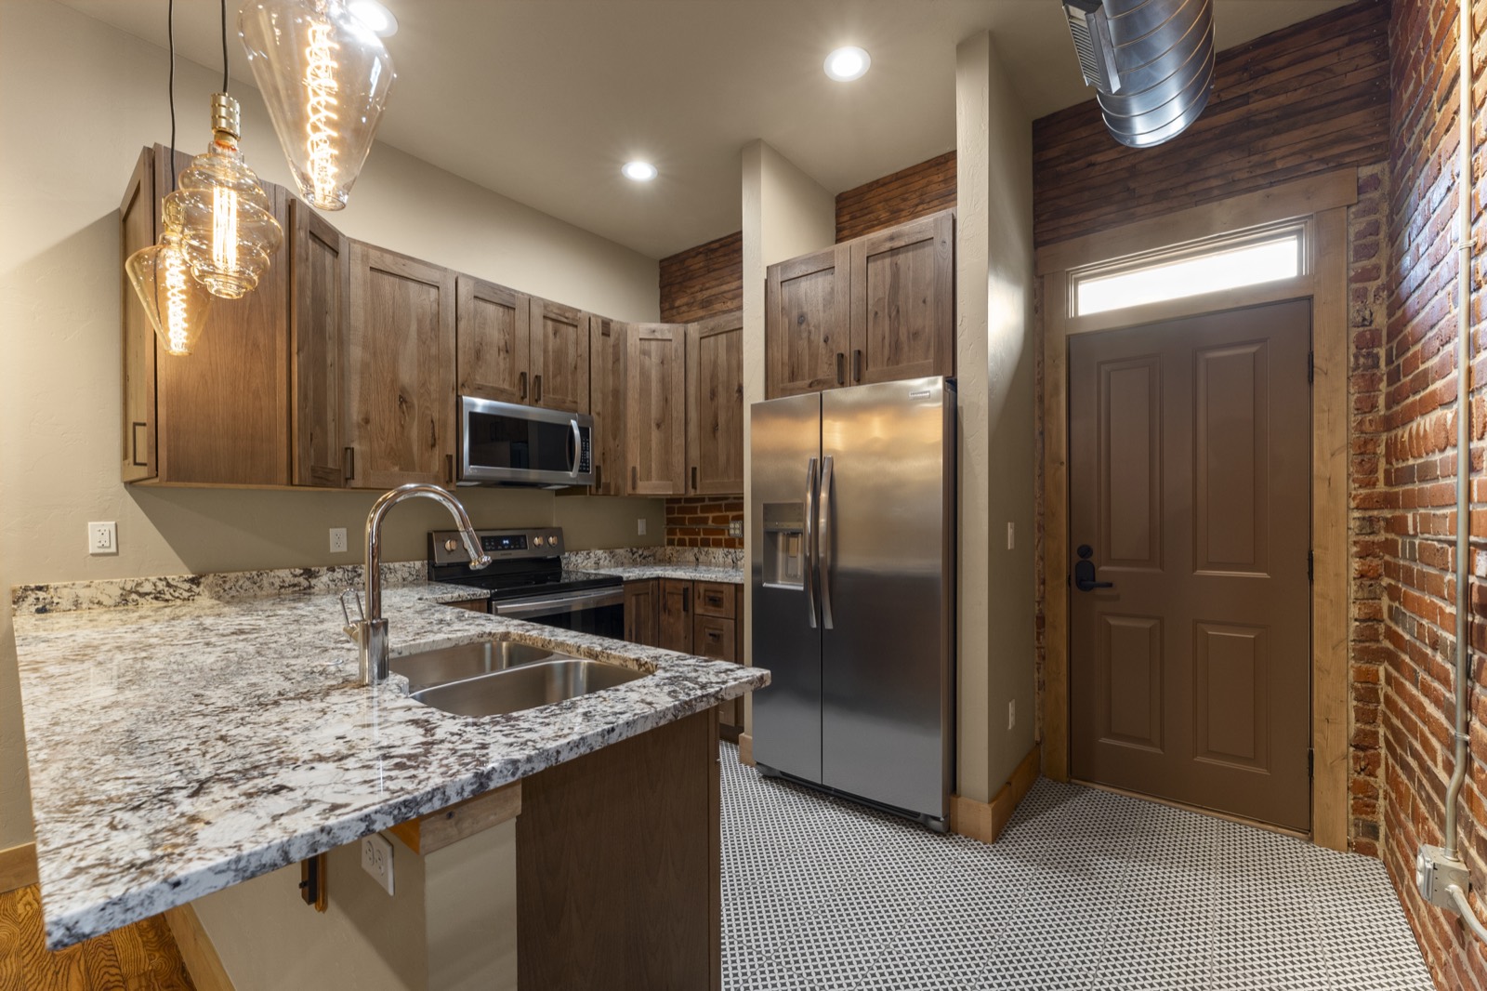
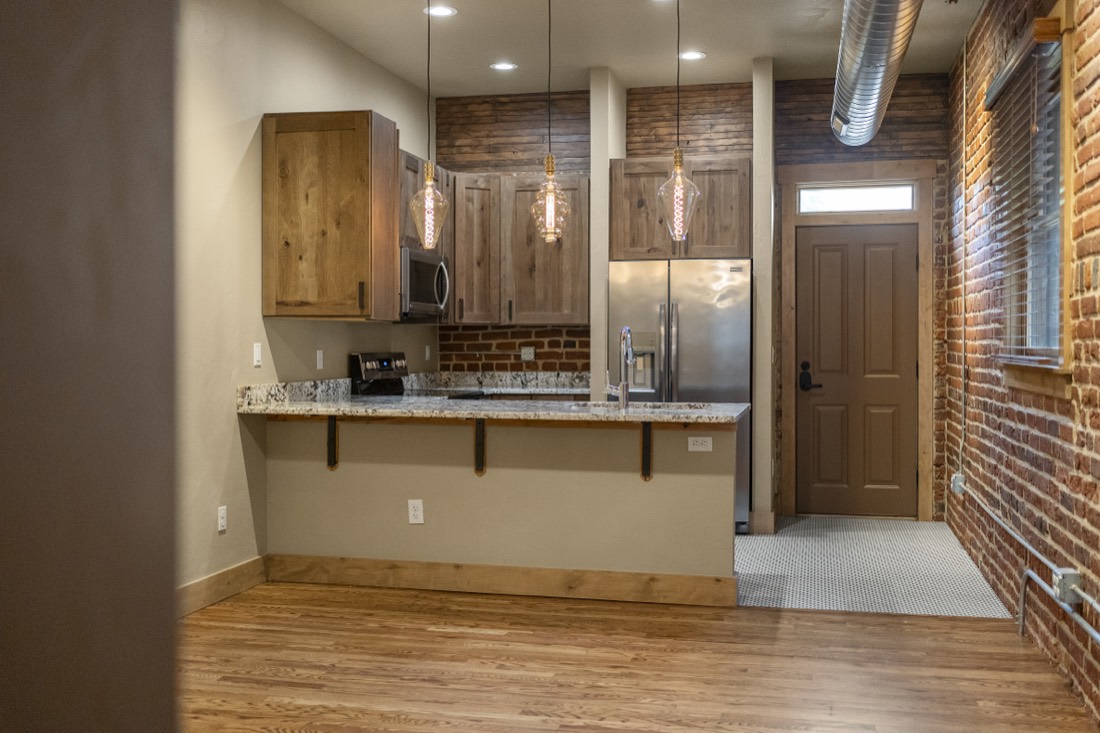
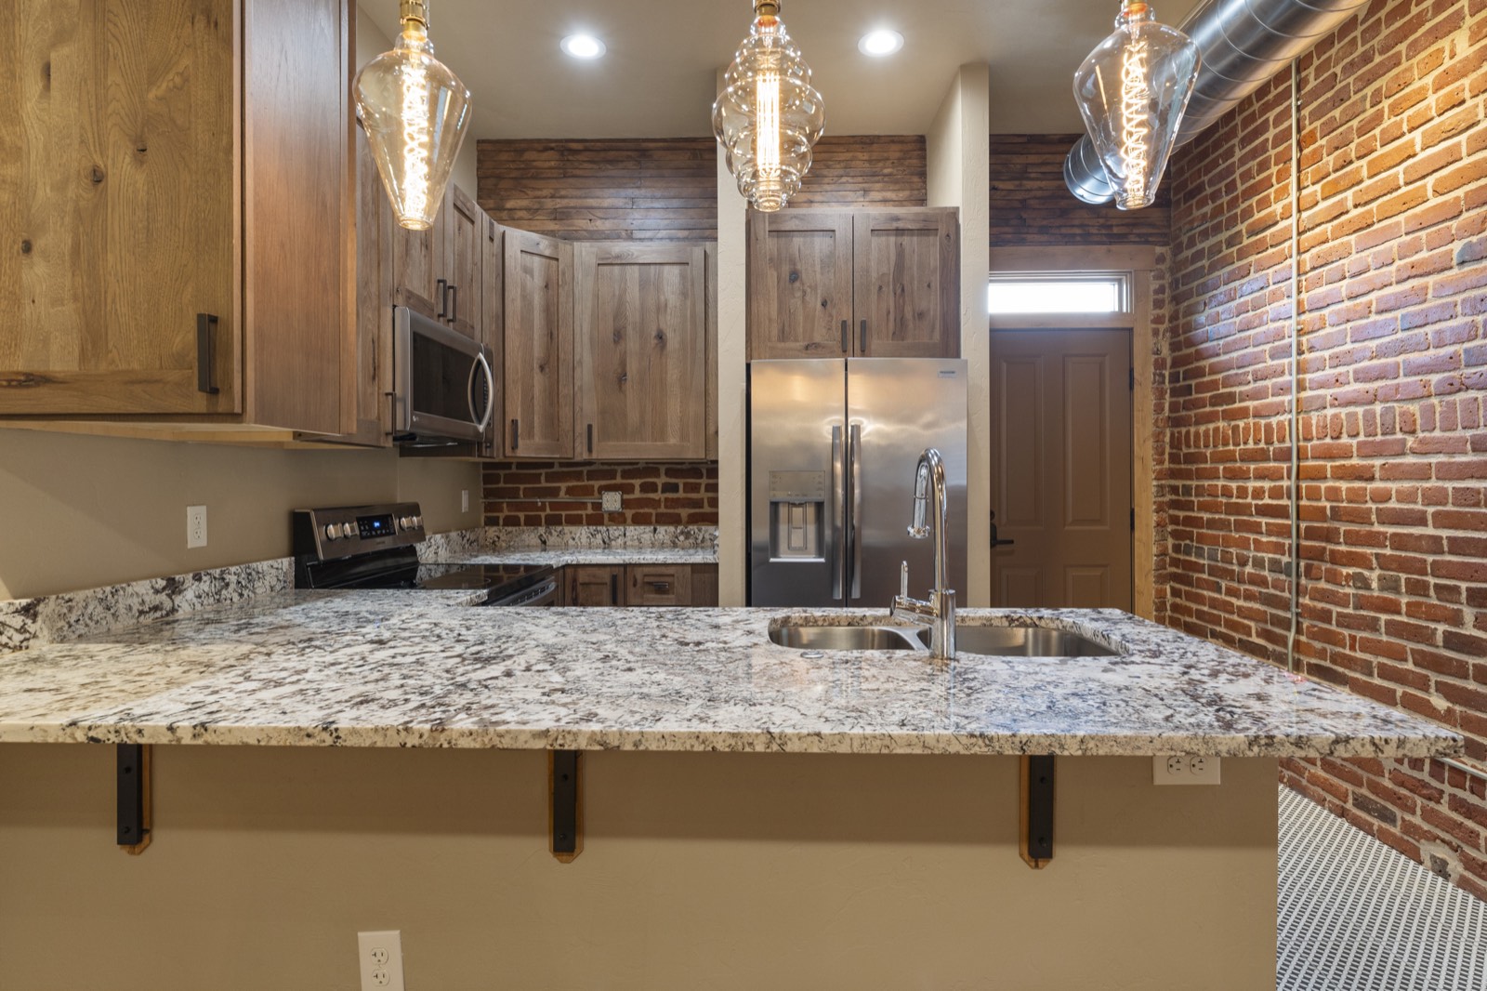
Granite counters, wood cabinetry and stainless appliances, with a breakfast bar that opens to the living space.
Unit Features
- Exposed original brick
- Wood-plank accent walls
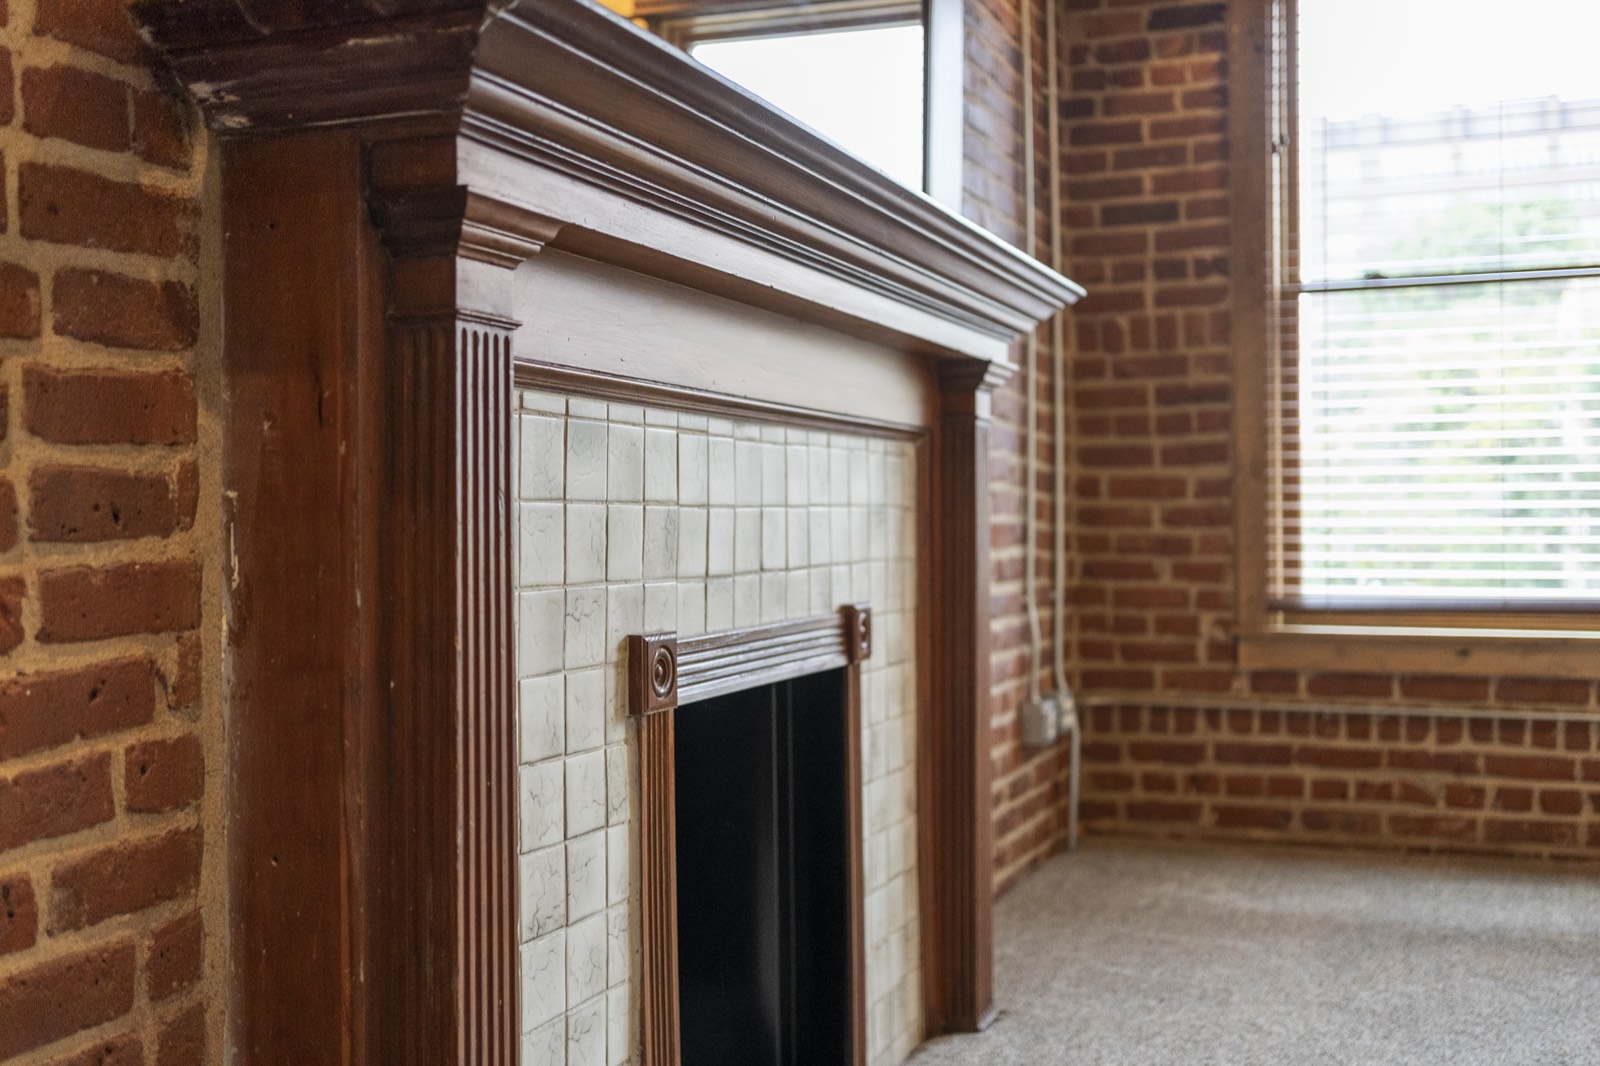
- Fireplace with white tile surround
- Granite countertops
- Wood cabinetry
- Stainless steel appliances
- Breakfast bar
- Edison-style pendant lighting
- Ceiling fans
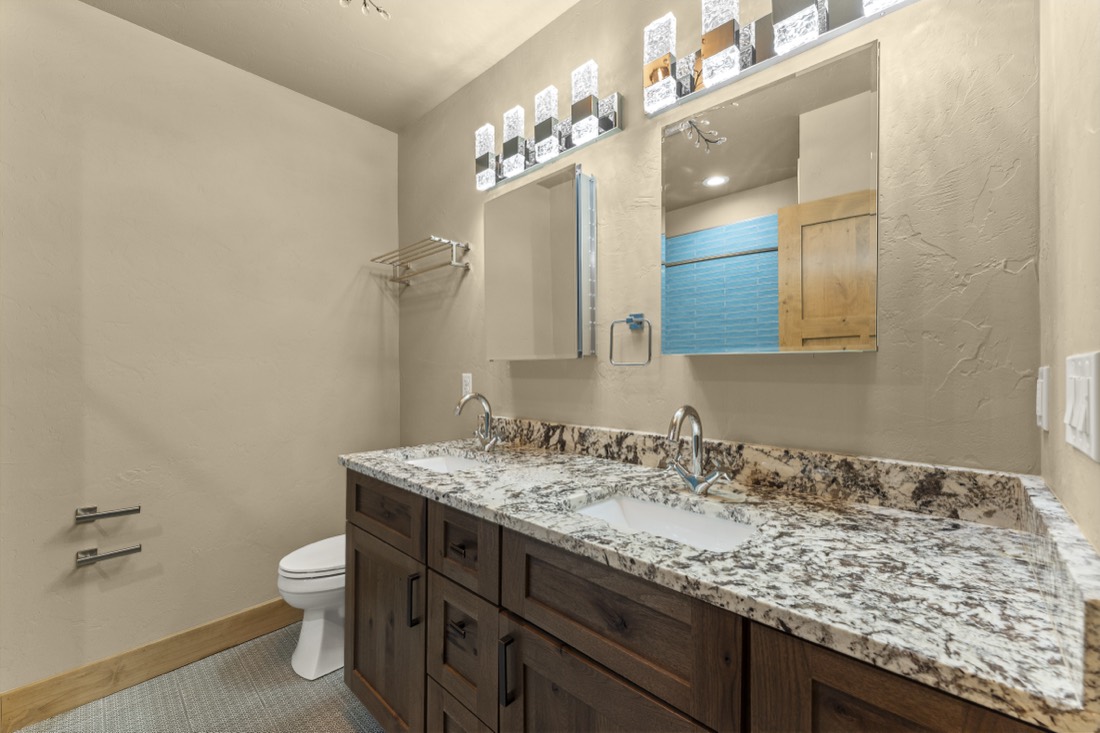
- Blue and coral glass-tile baths
- Carpeted bedrooms
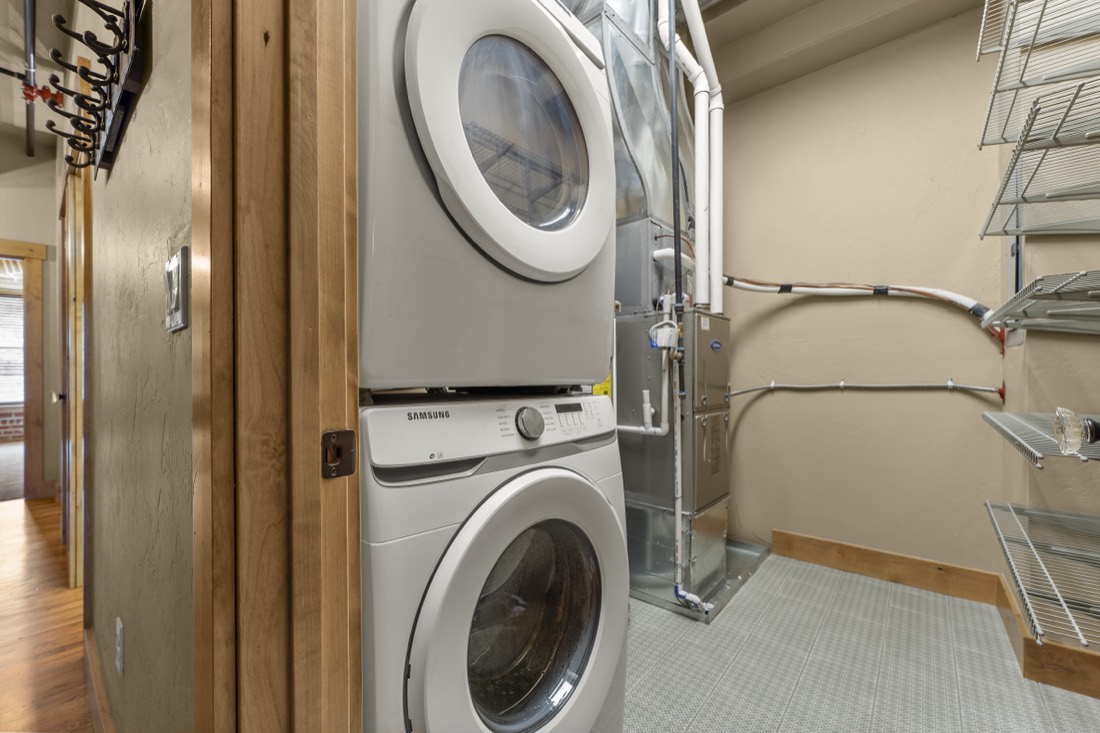
- Stacked washer and dryer
- 1 parking space
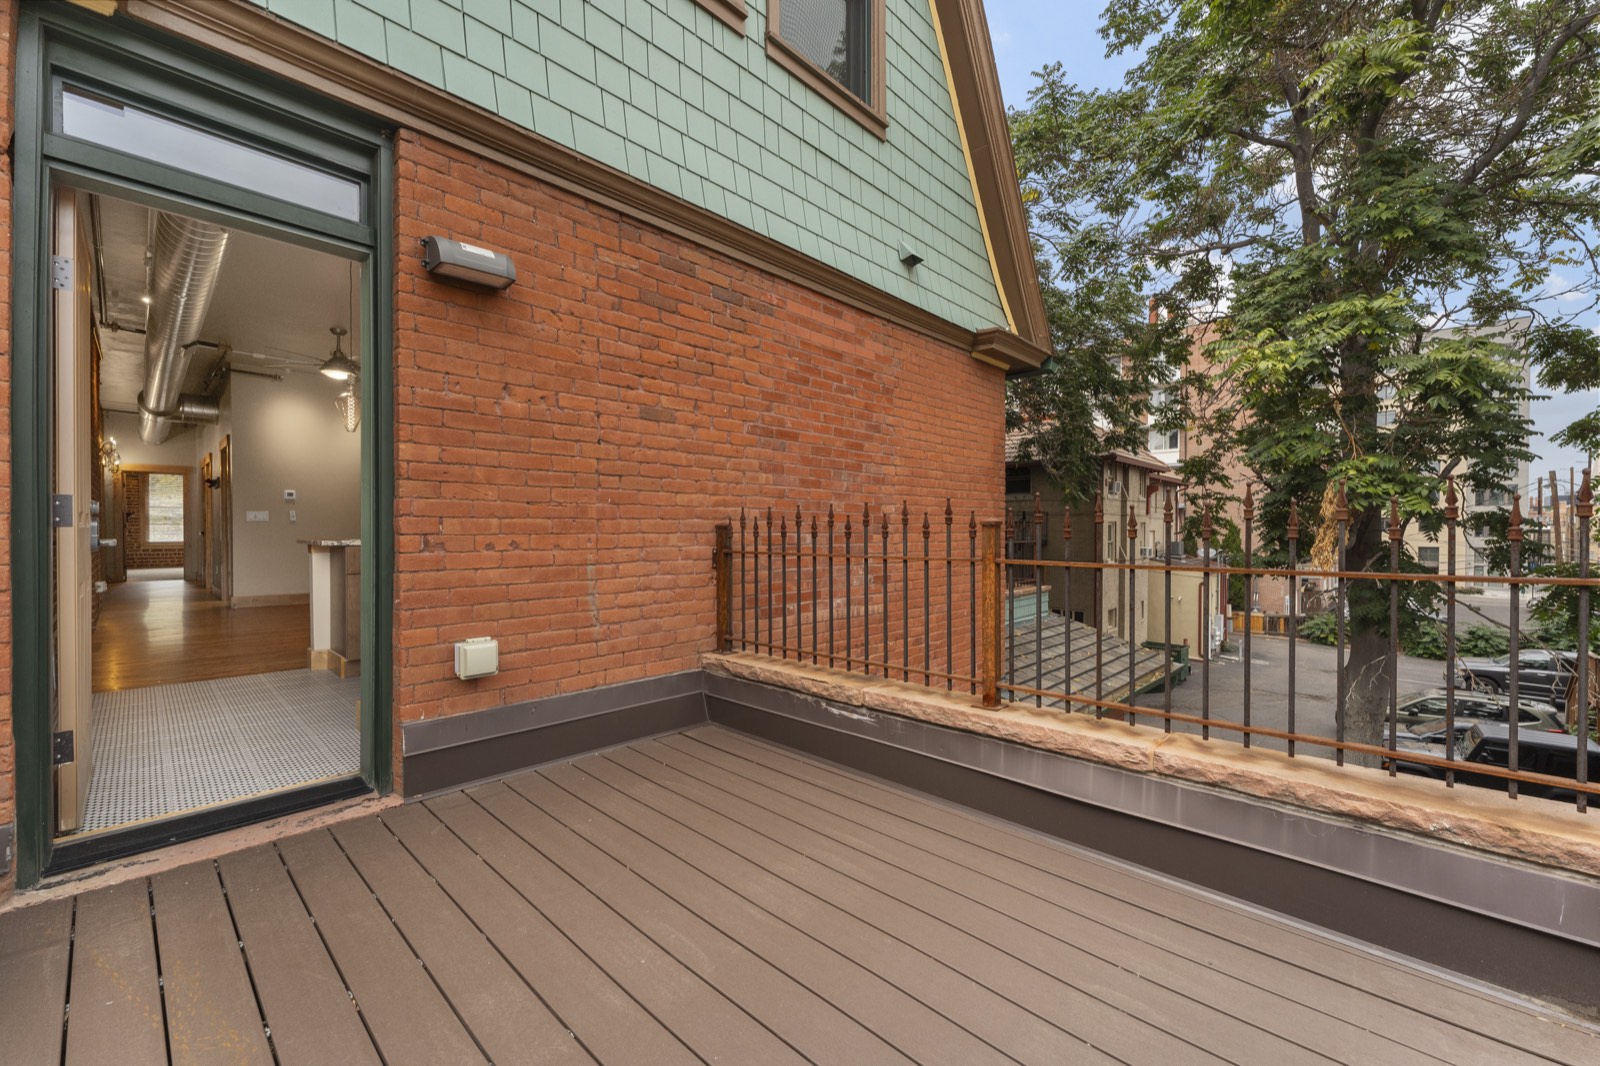
- Shared outdoor common area behind the mansion
- Air conditioning
- Status
- Leased
- Floor
- 2nd floor
- Bedrooms
- 2
- Bathrooms
- 2
- Square feet
- 1,000
- Move-in
- Ask about future openings
- Laundry
- Washer and dryer in unit
- Parking
- 1 space
- Pets
- Most pets accepted
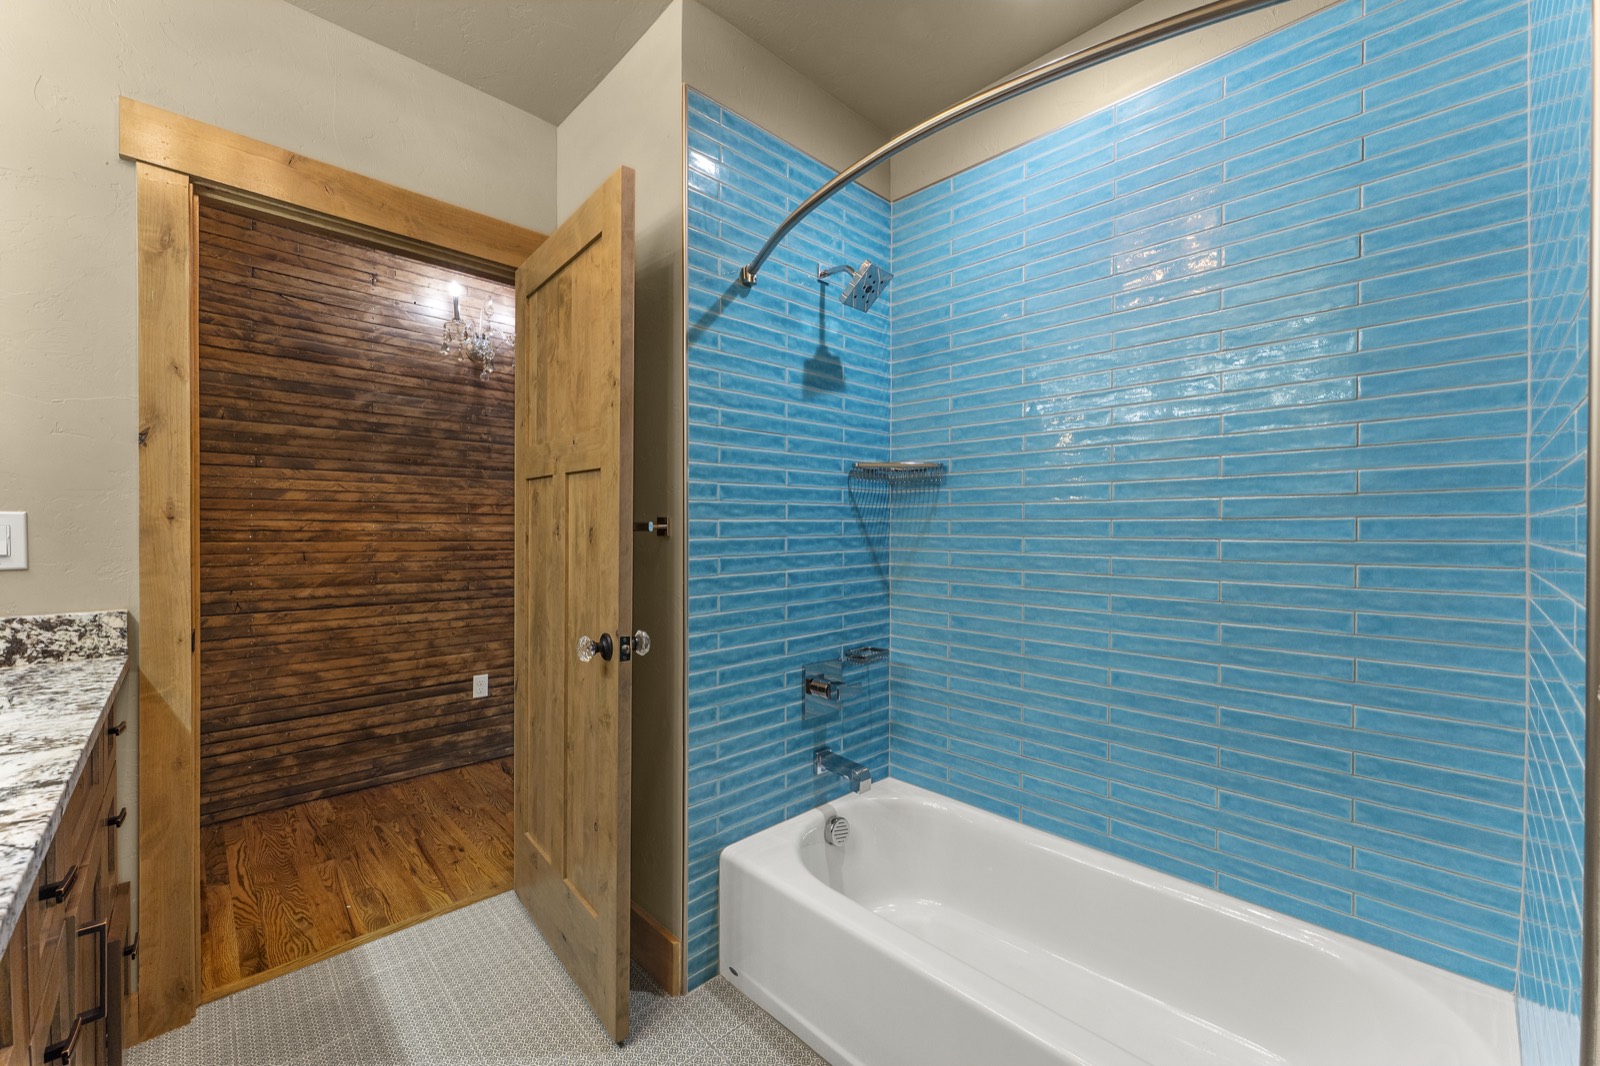
A Splash of Color
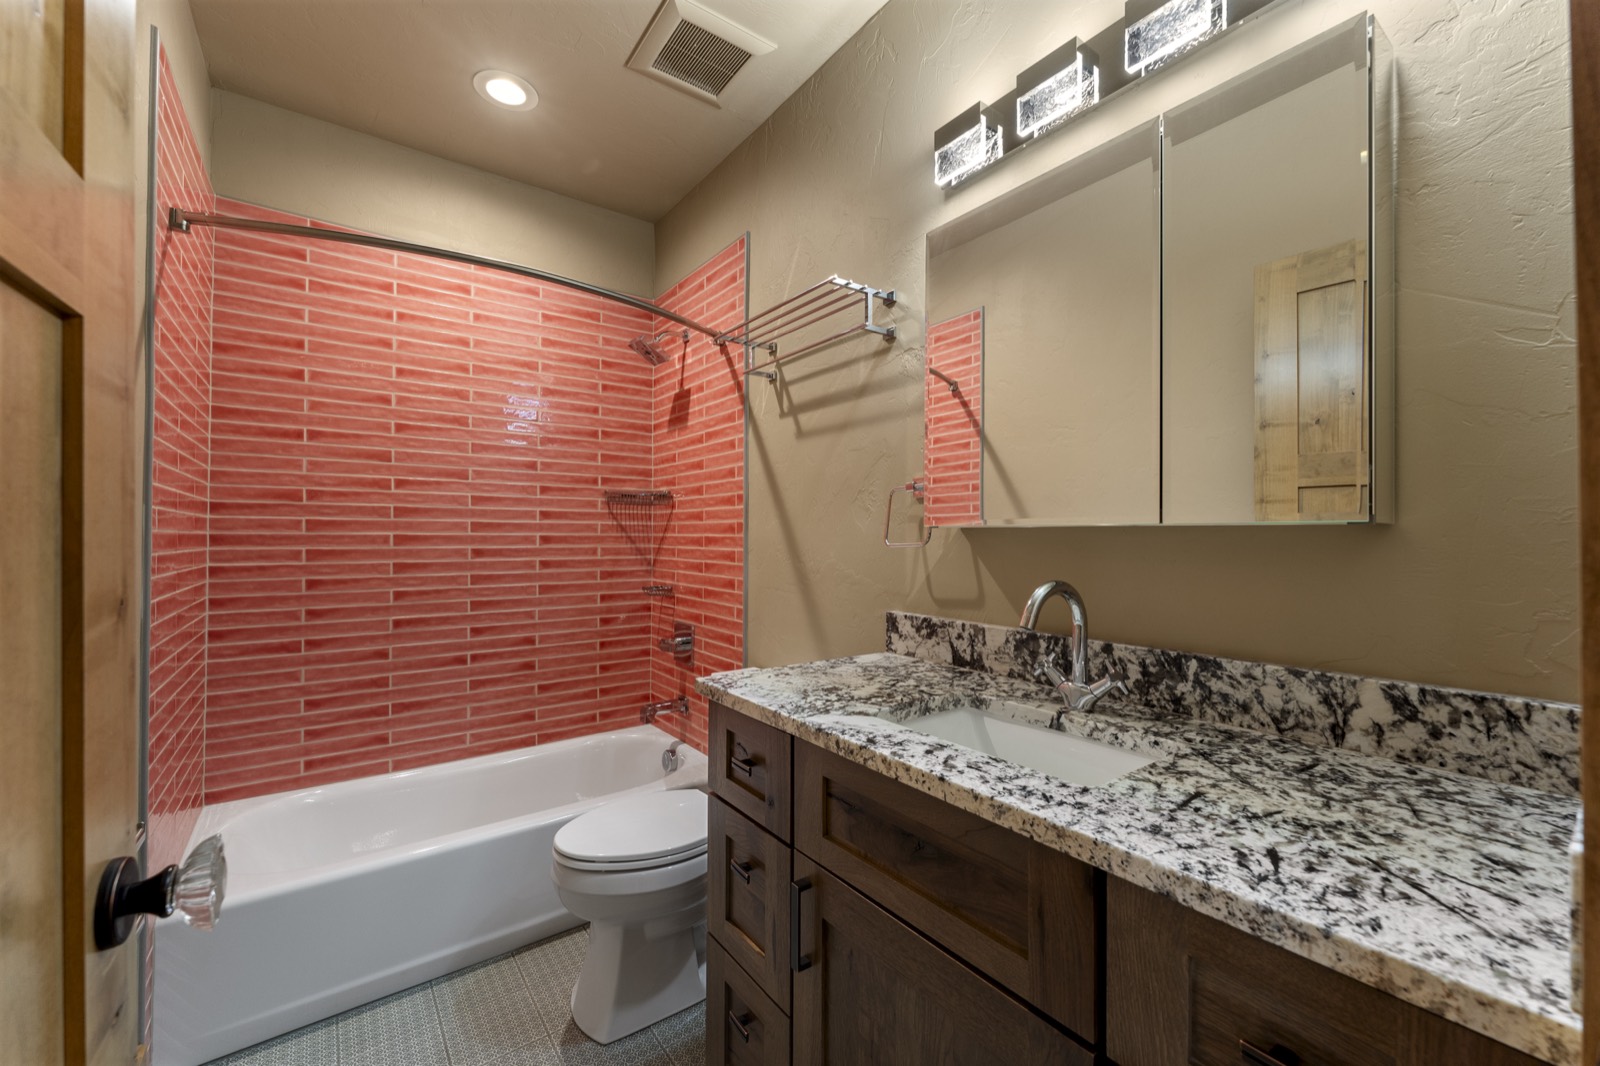
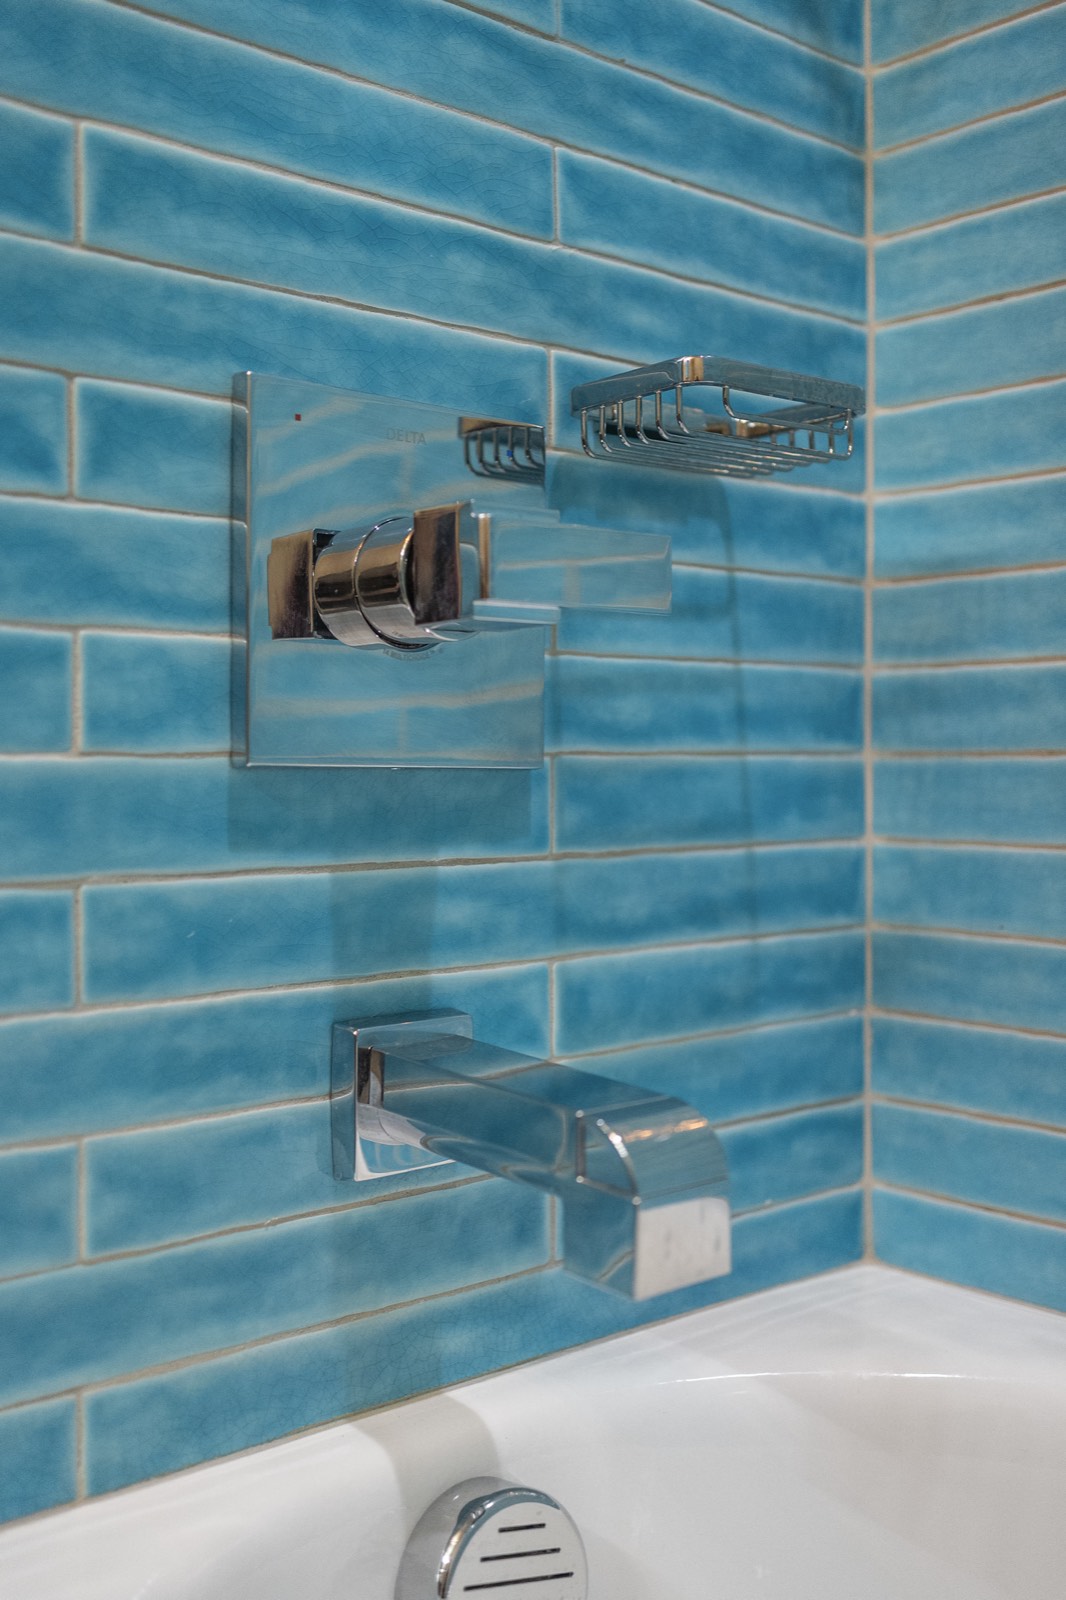
Bright blue glass tile wraps the shower, and coral tile surrounds the tub in the other bath.
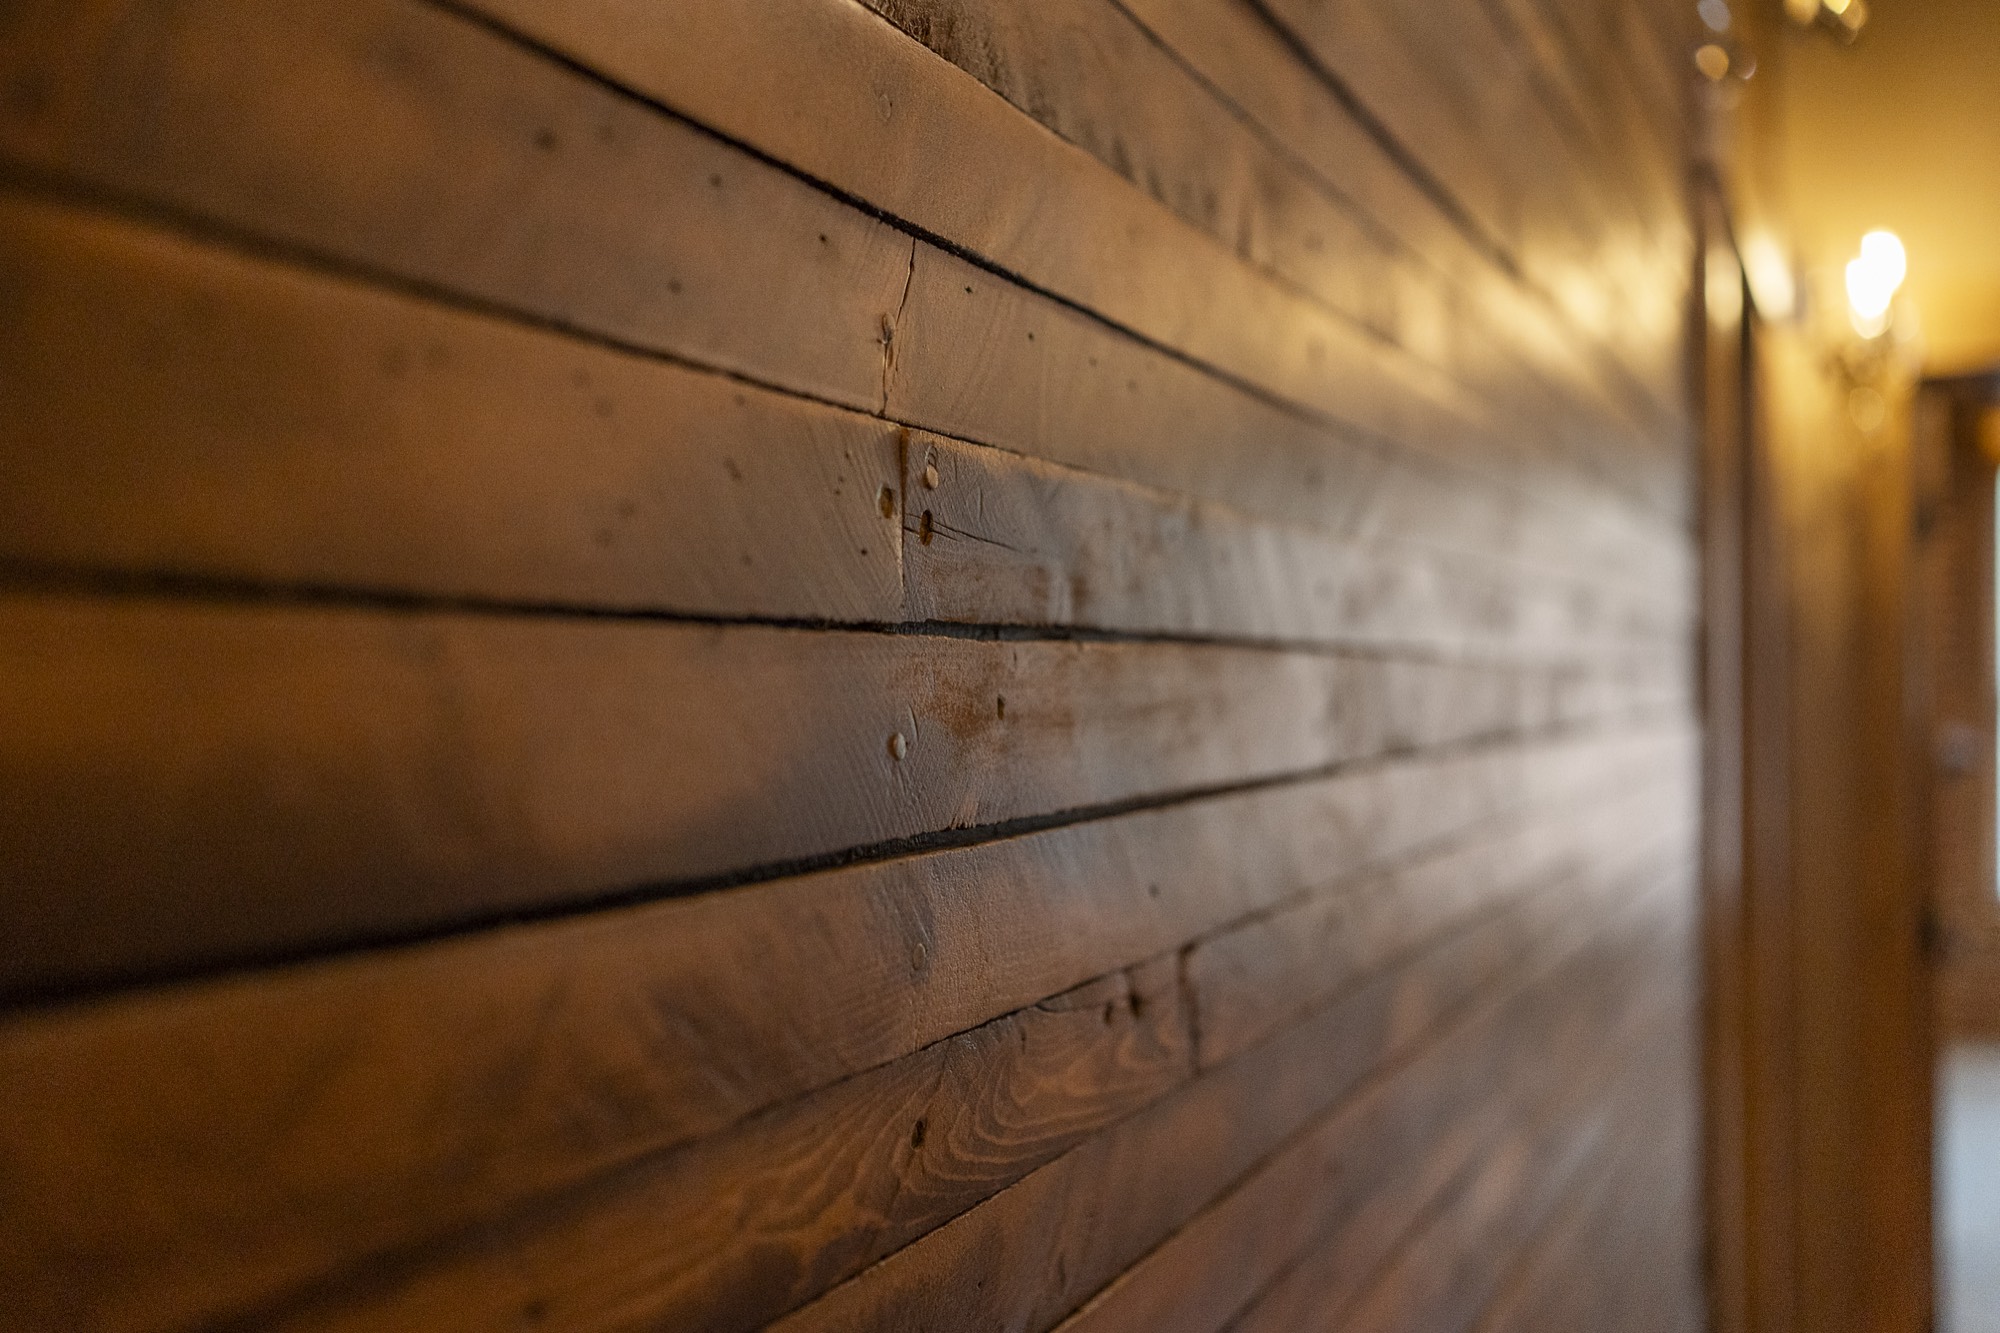
Wood and Brick
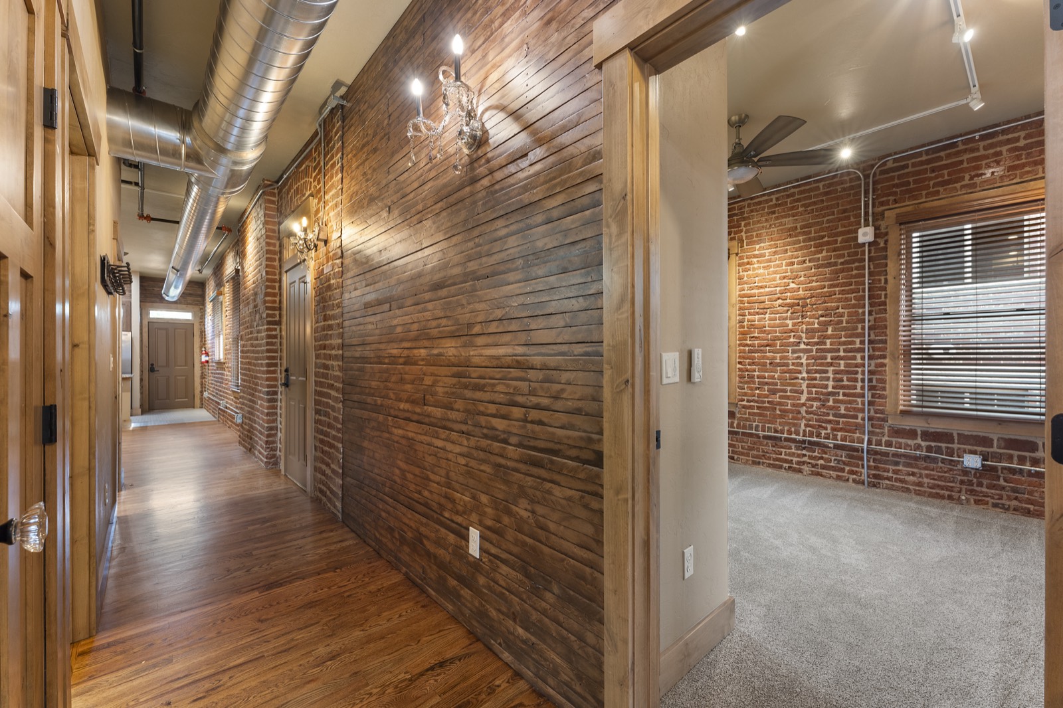
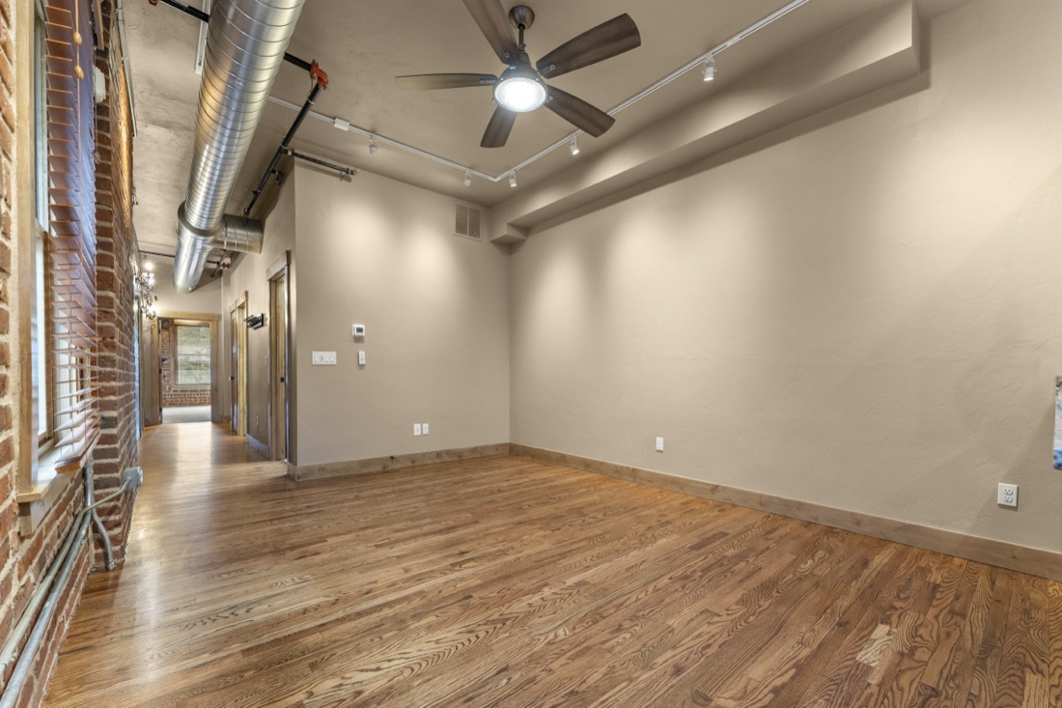
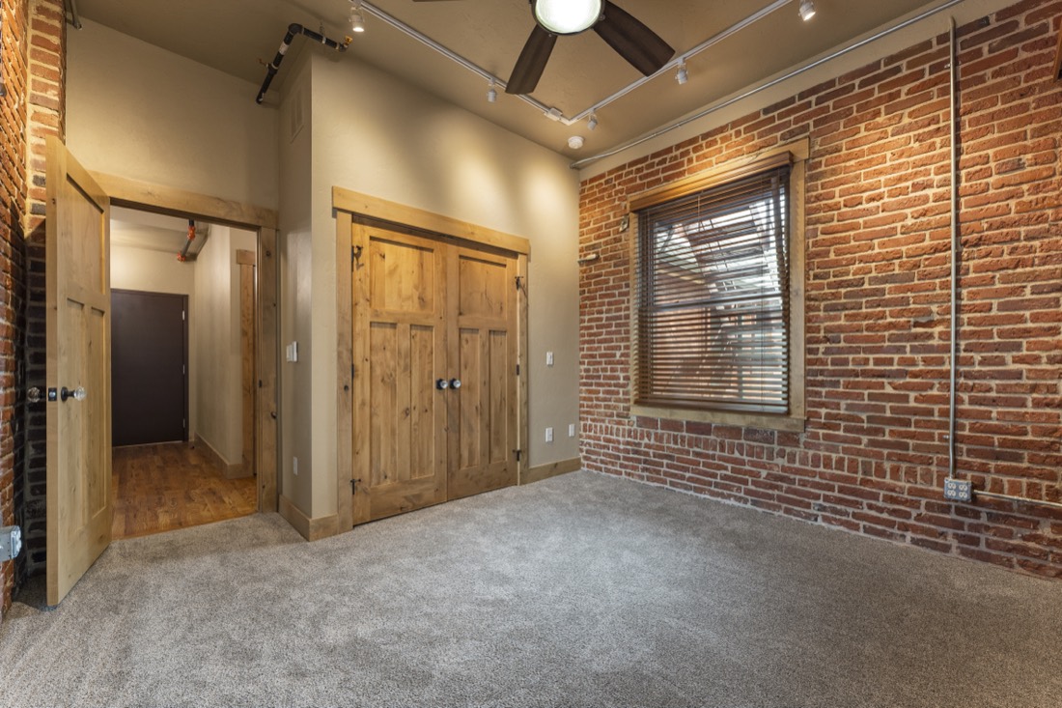
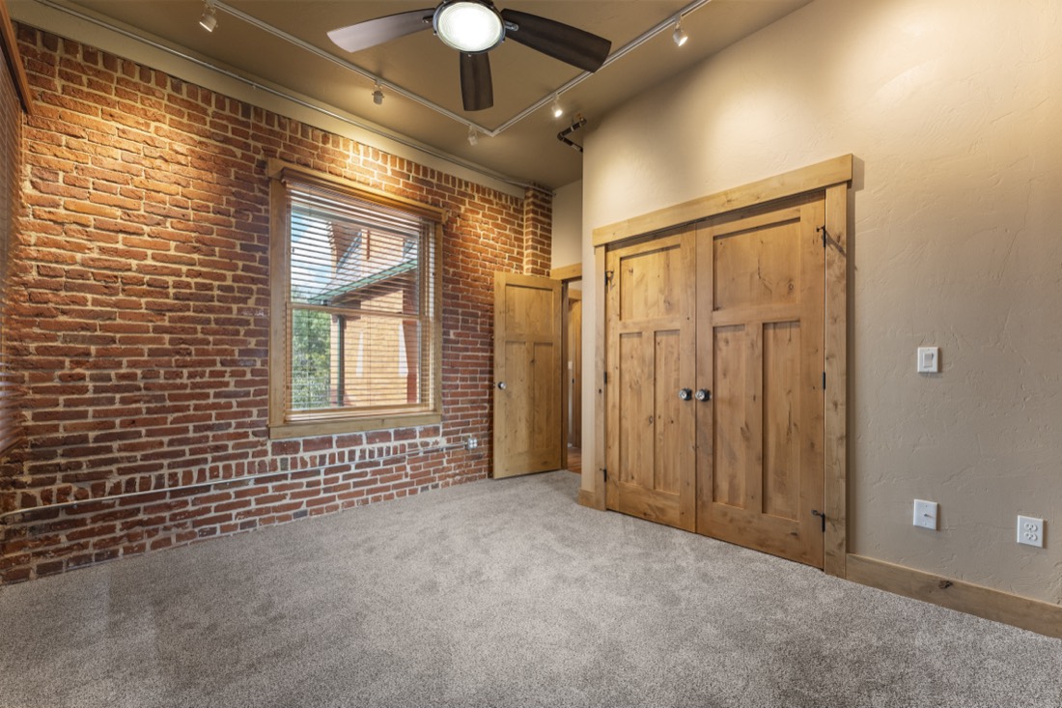
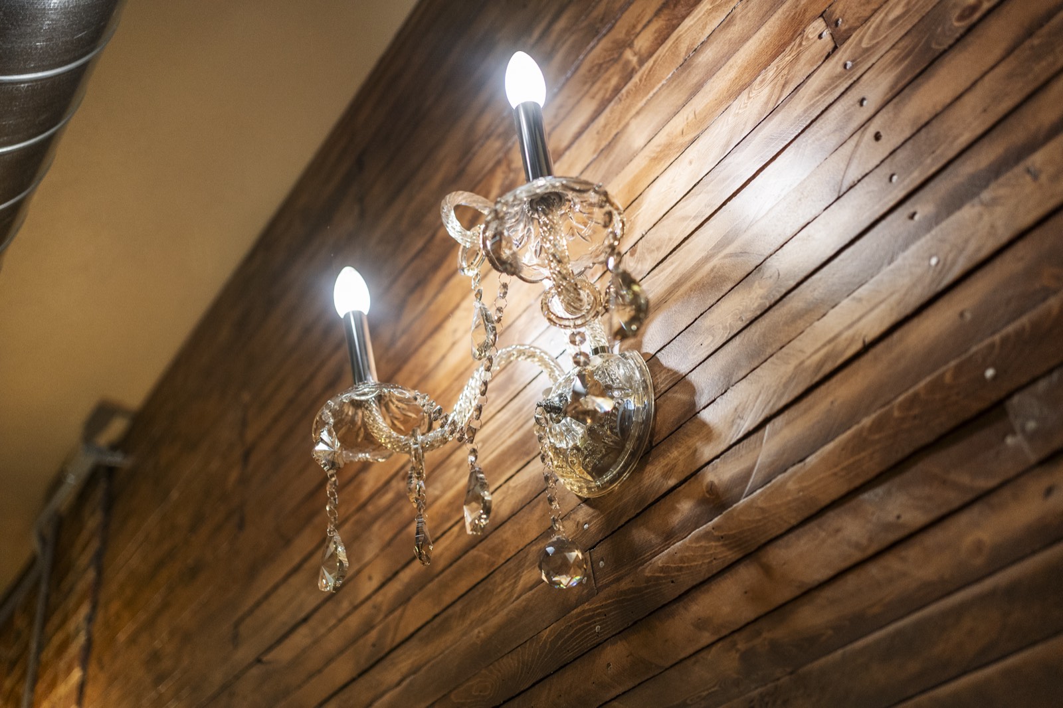
Reclaimed-look wood planks and original brick give every room texture and warmth.
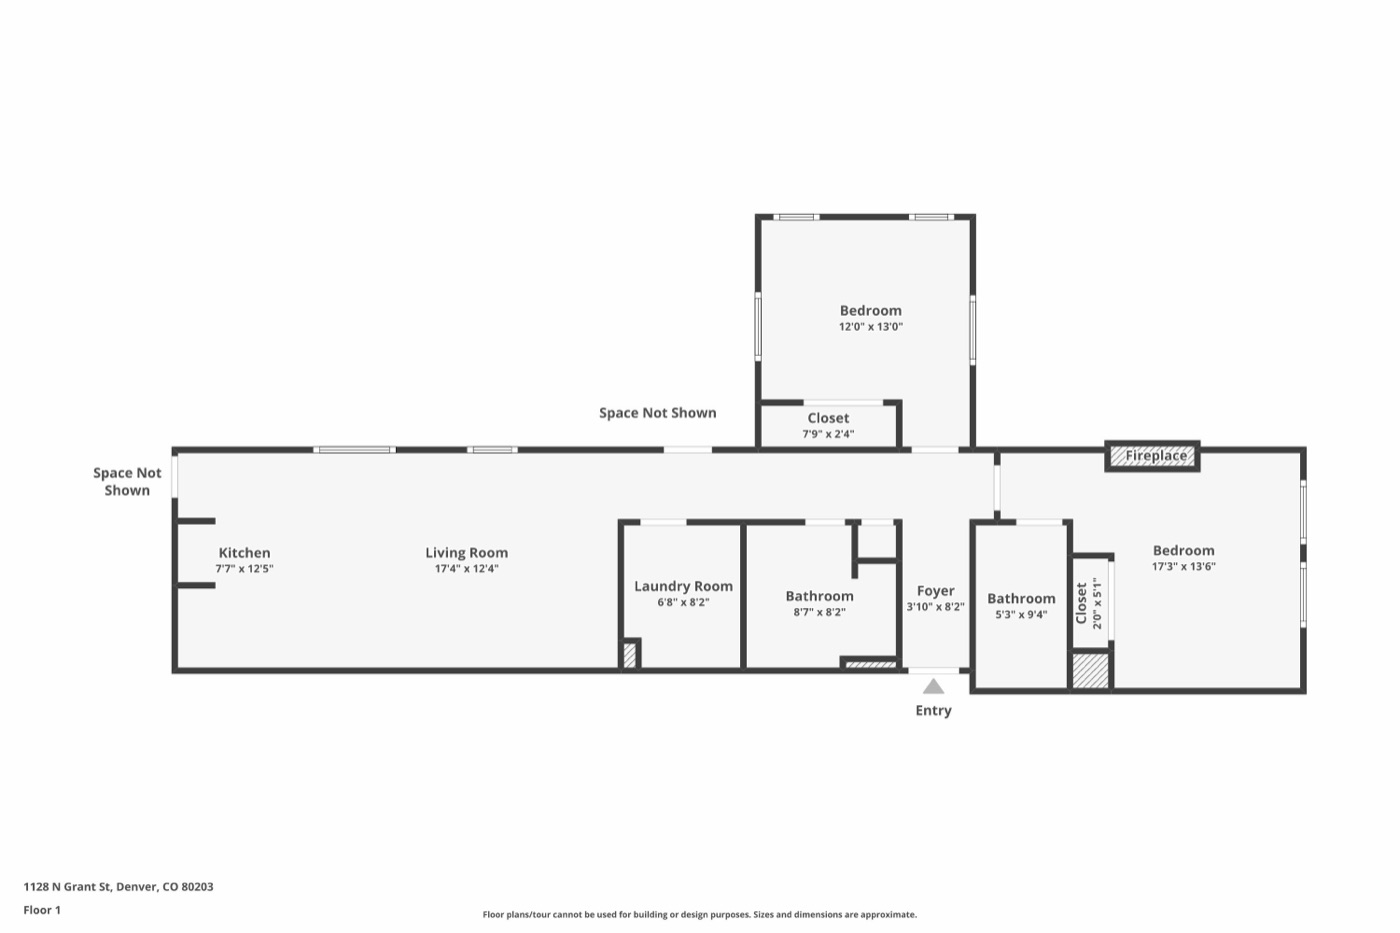
Floor Plan
3D Tour
Click and drag to look around, then click to walk through Unit 200.
Gallery
Get in Touch
Contact our team with questions or to schedule a tour of Unit 200 at Peabody Whitehead Mansion.
1128 Grant St, Denver, CO