Peabody Whitehead Mansion, Unit 201 is currently leased. See available units
Peabody Whitehead Mansion · 1128 Grant St
Indoors and Out
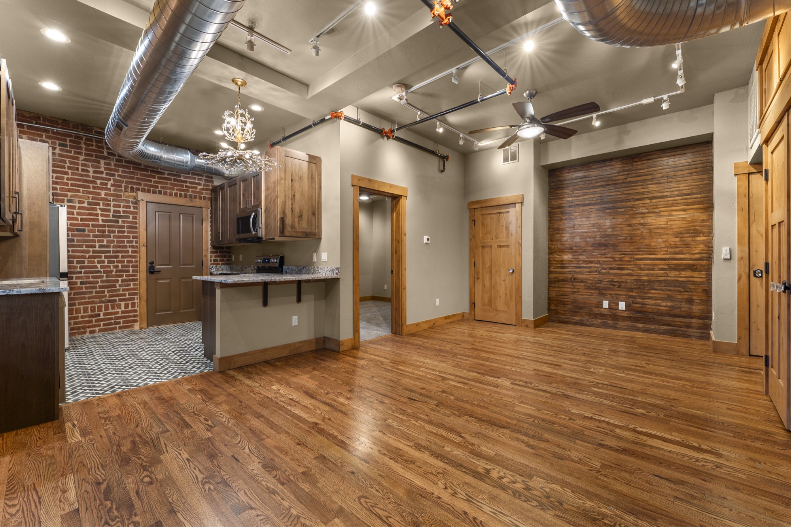
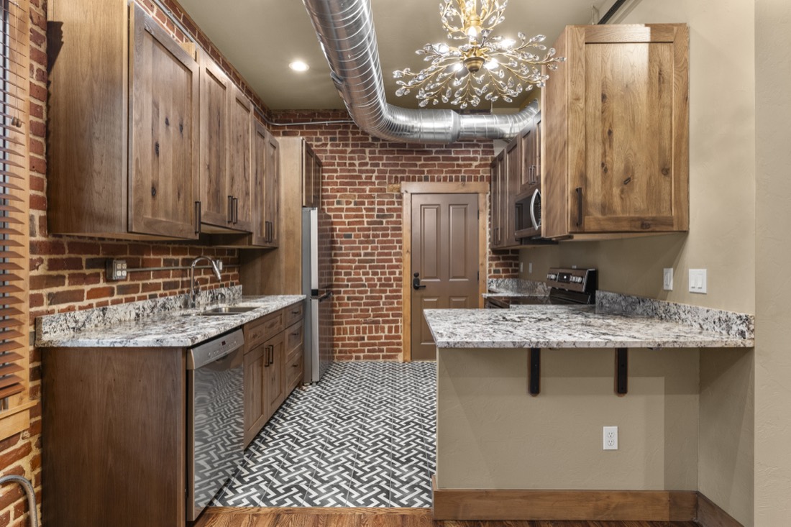
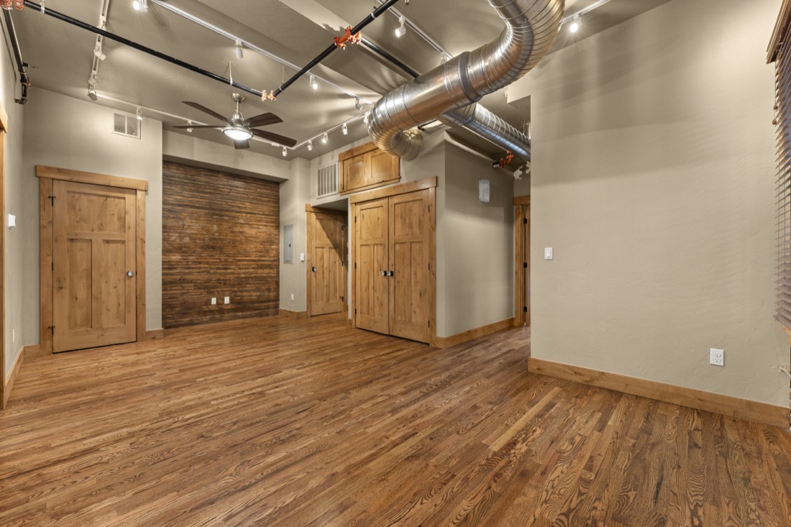
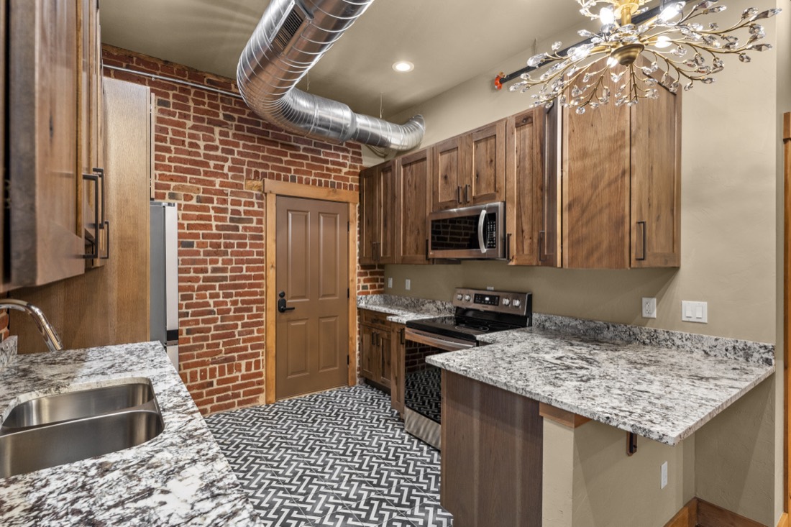
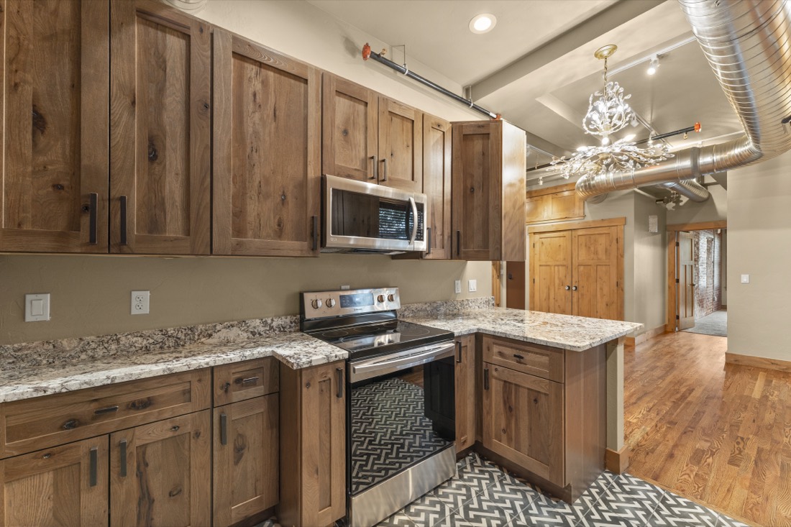
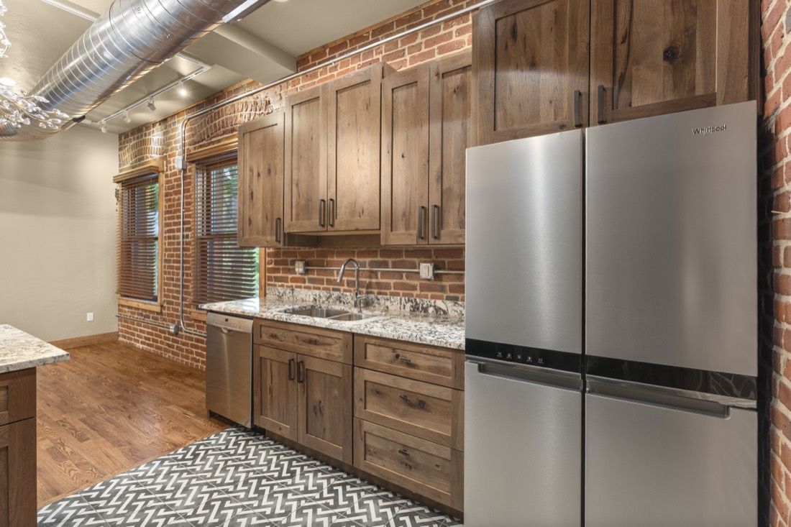
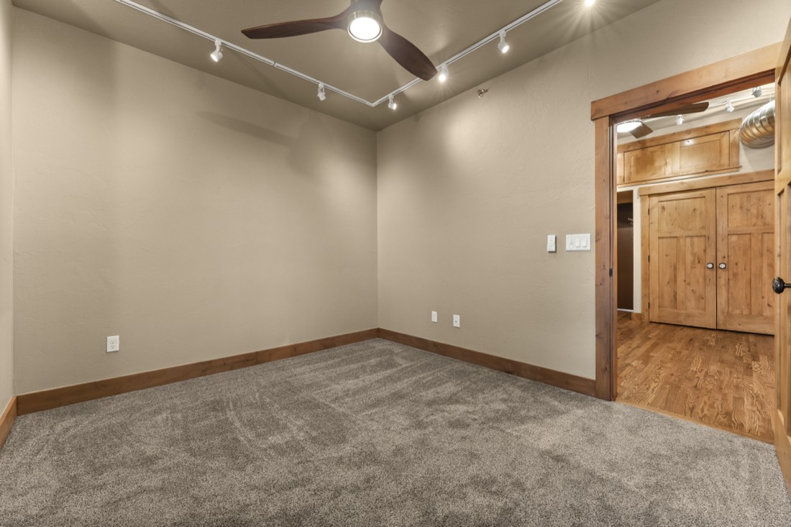
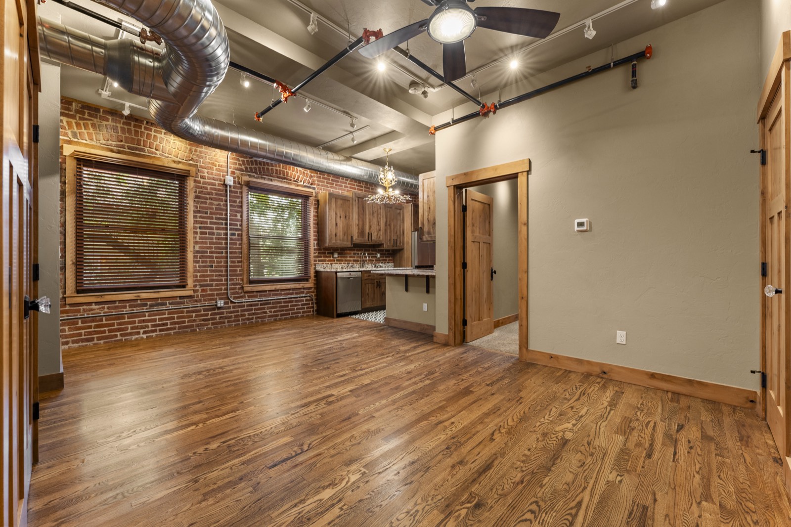
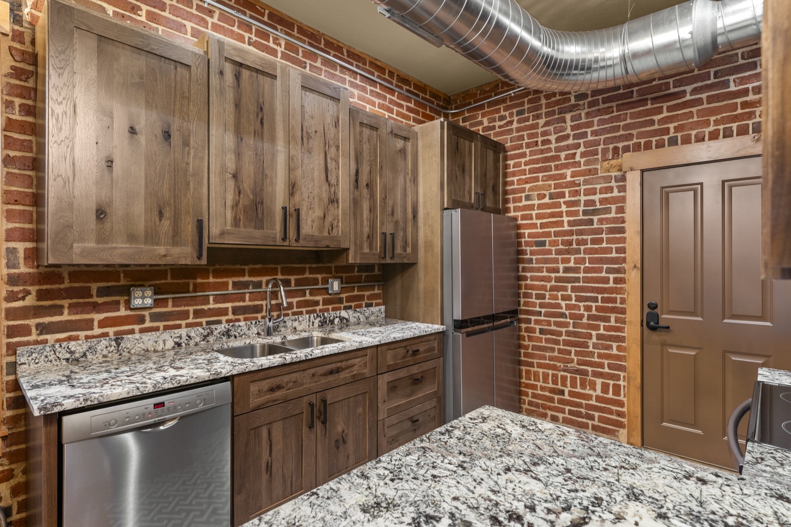
Unit 201 brings the outside in with a sunroom lined in windows and an outdoor deck among the treetops, plus hardwood floors, exposed ductwork and a statement chandelier.
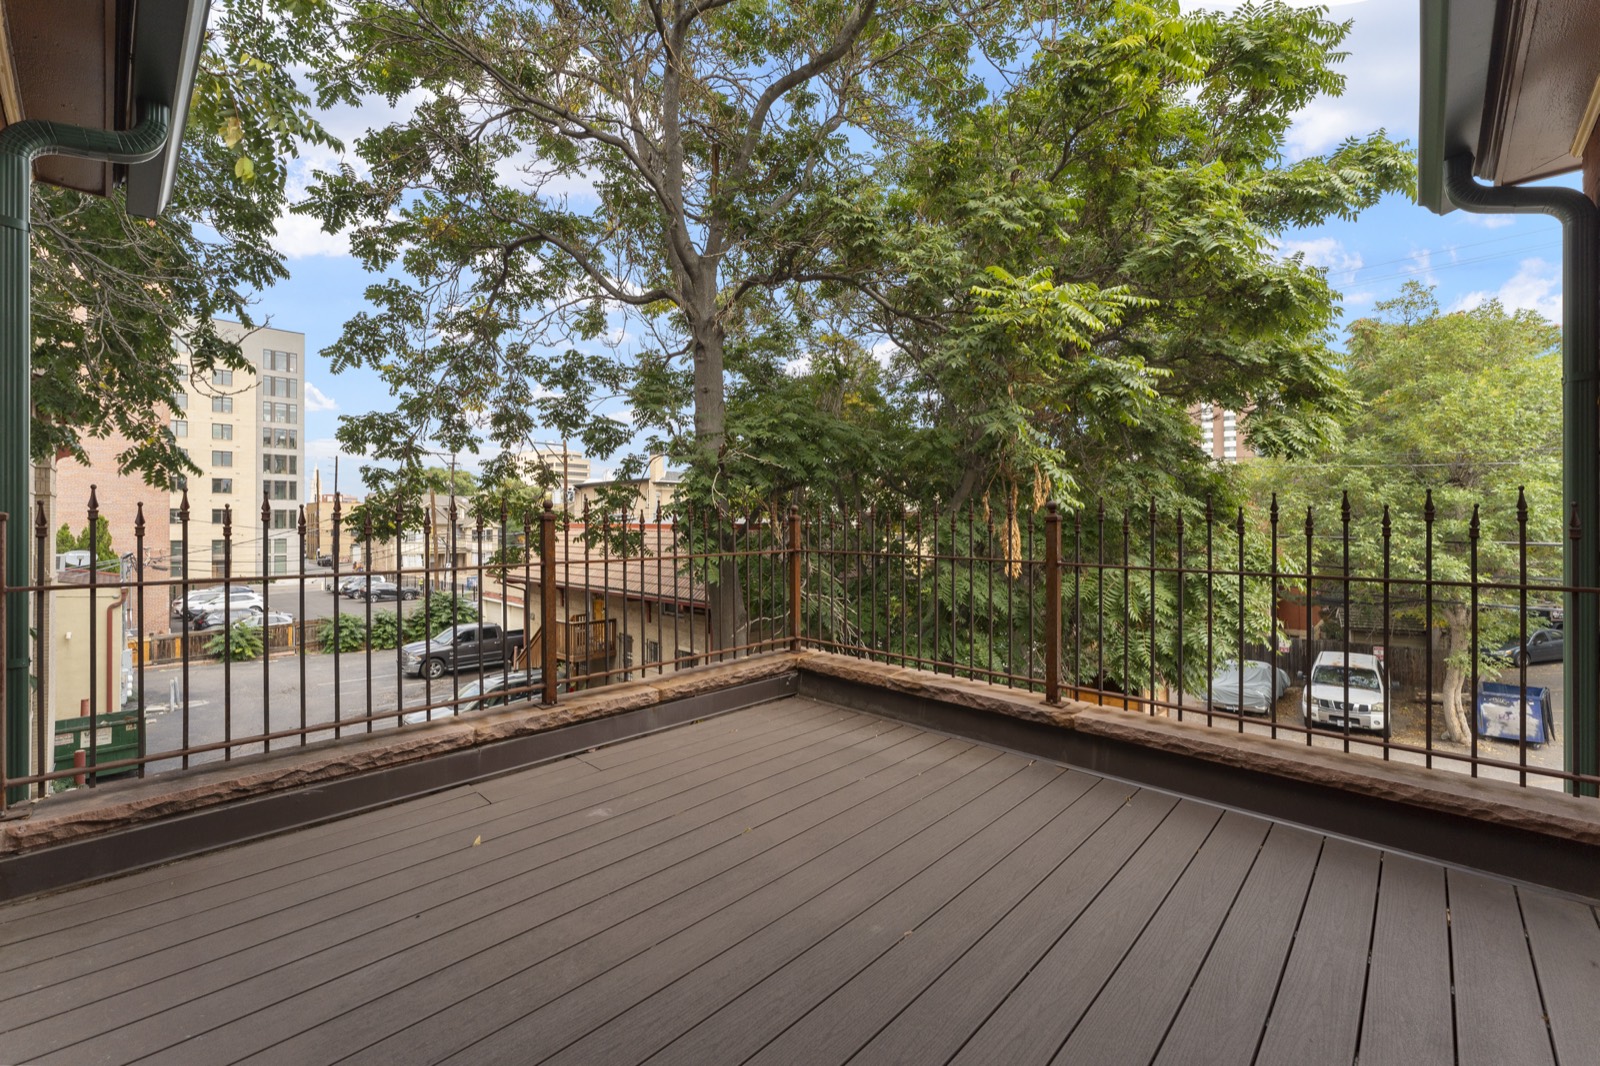
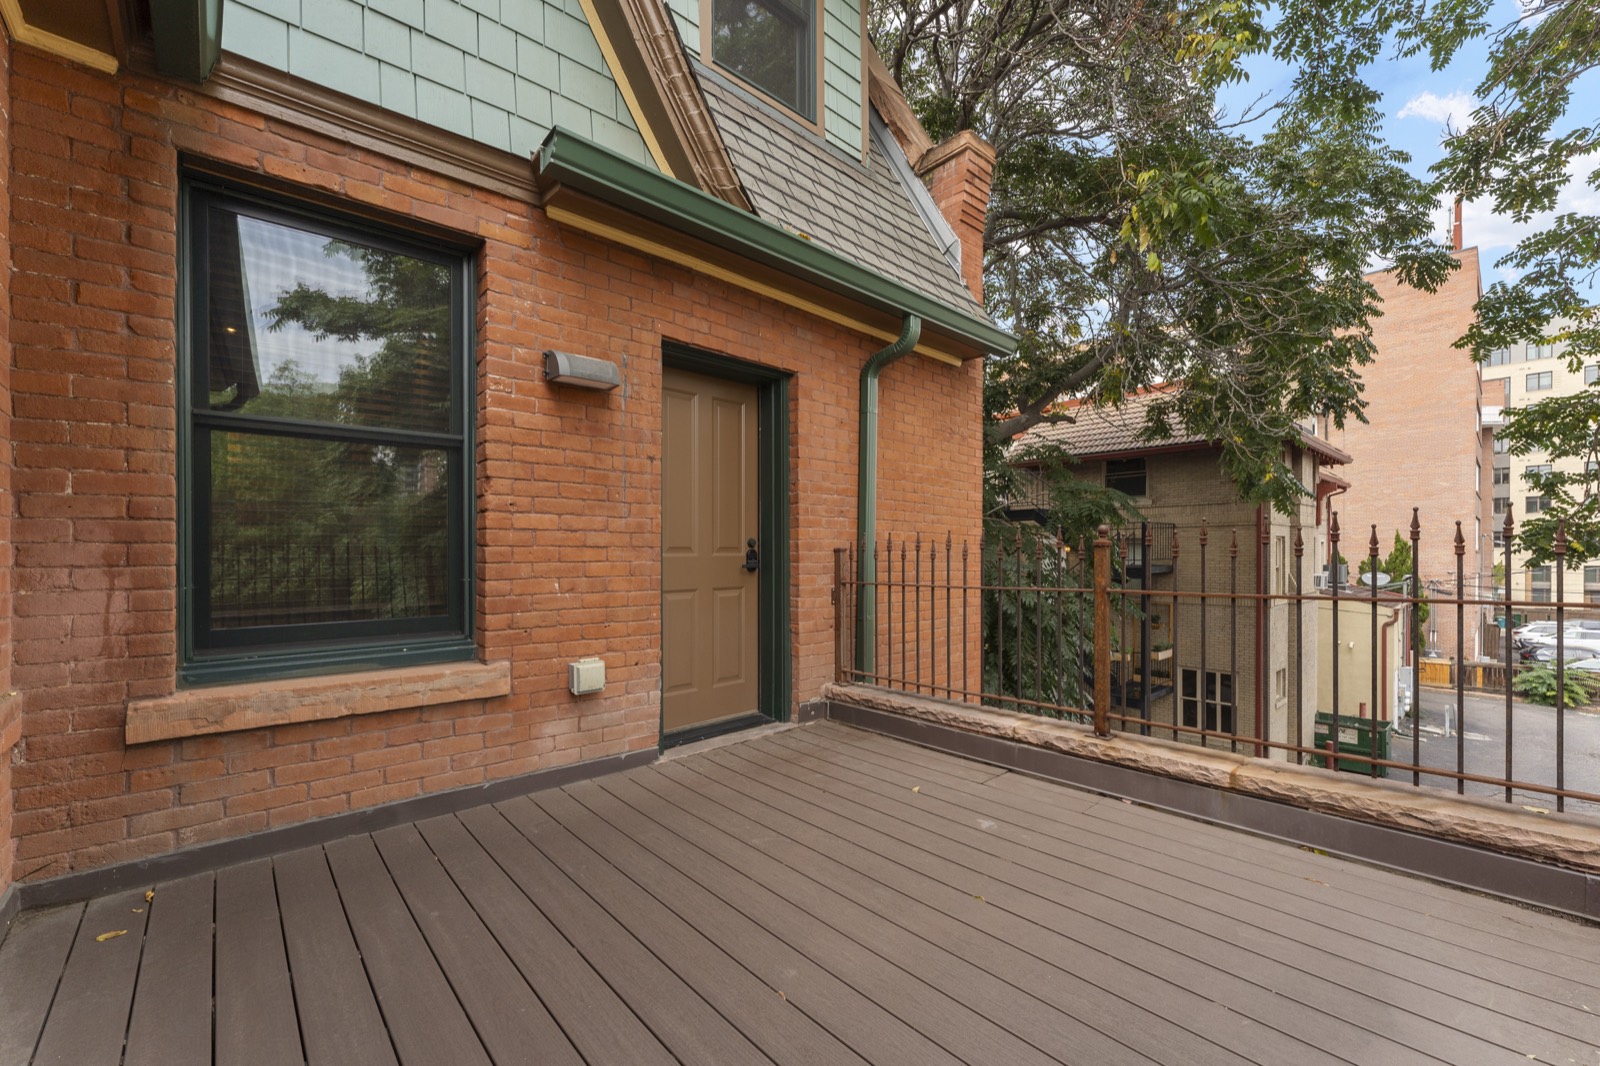
The Deck
An outdoor deck surrounded by mature trees, with room for a table and chairs.
Unit Features
- Outdoor deck
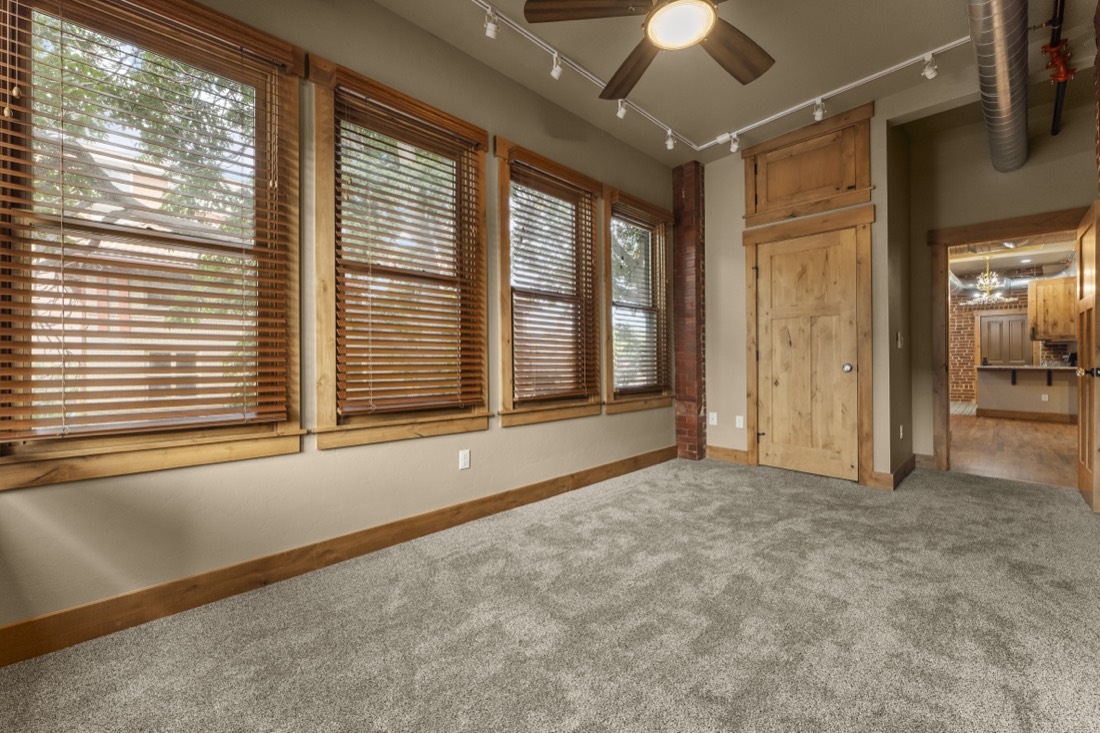
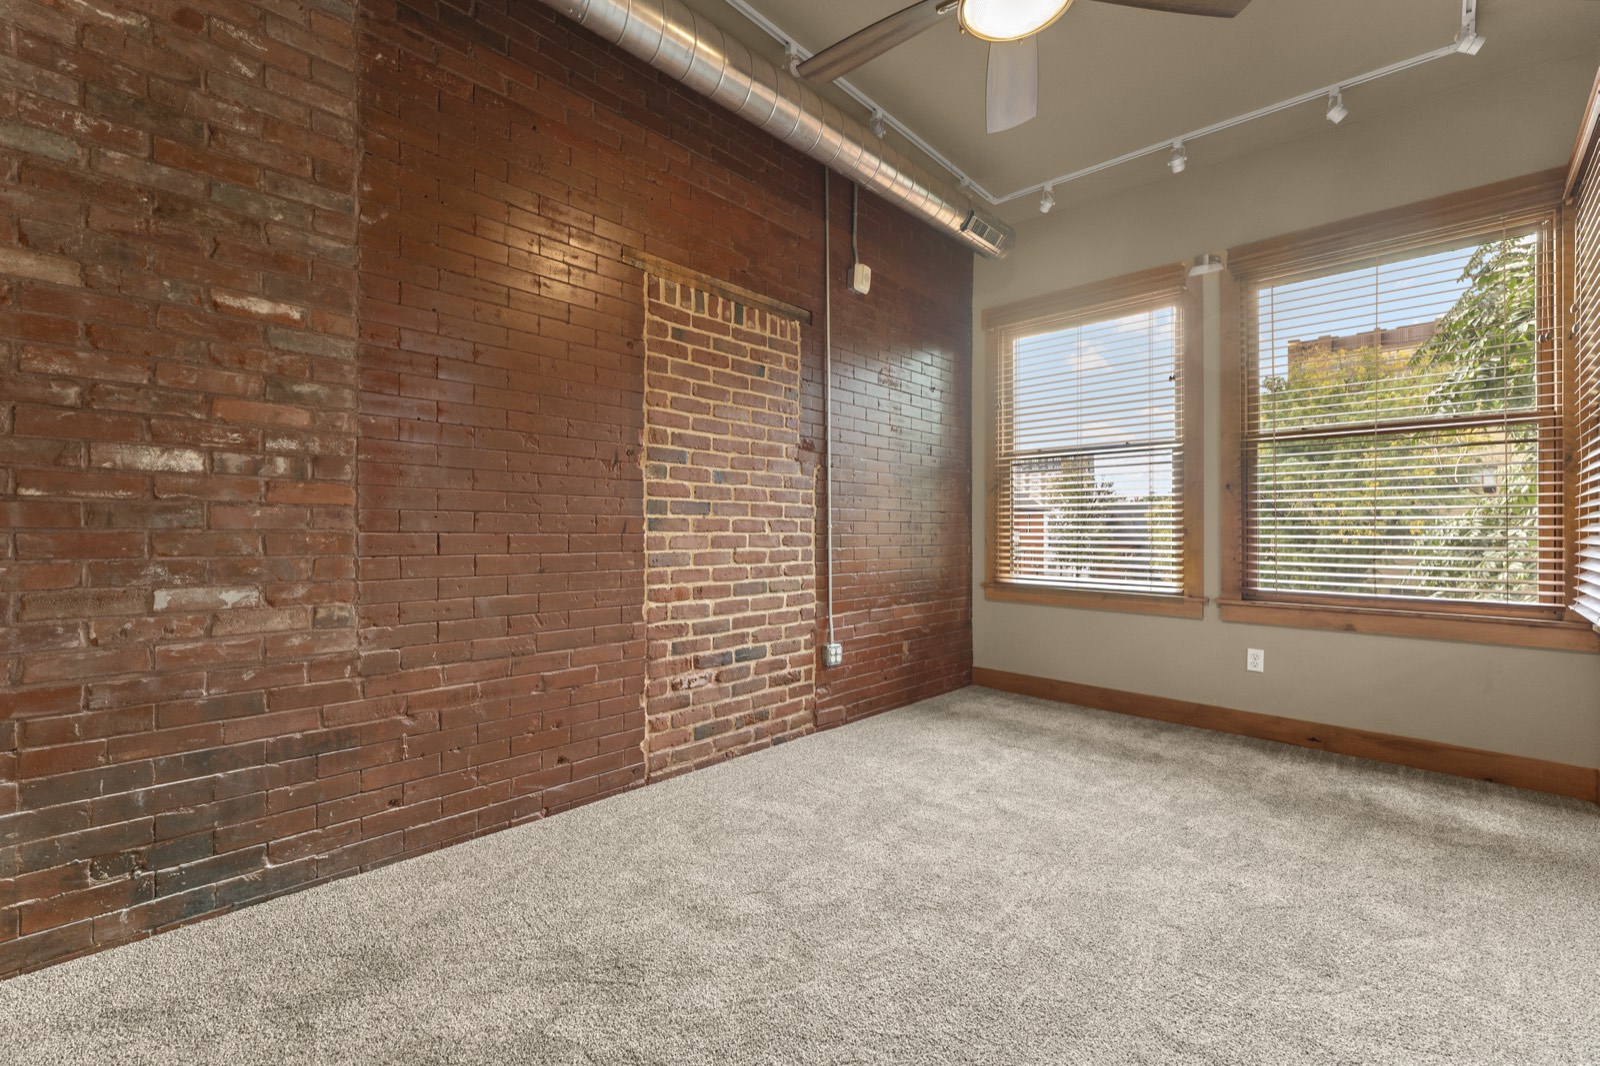
- Sunroom with a wall of windows
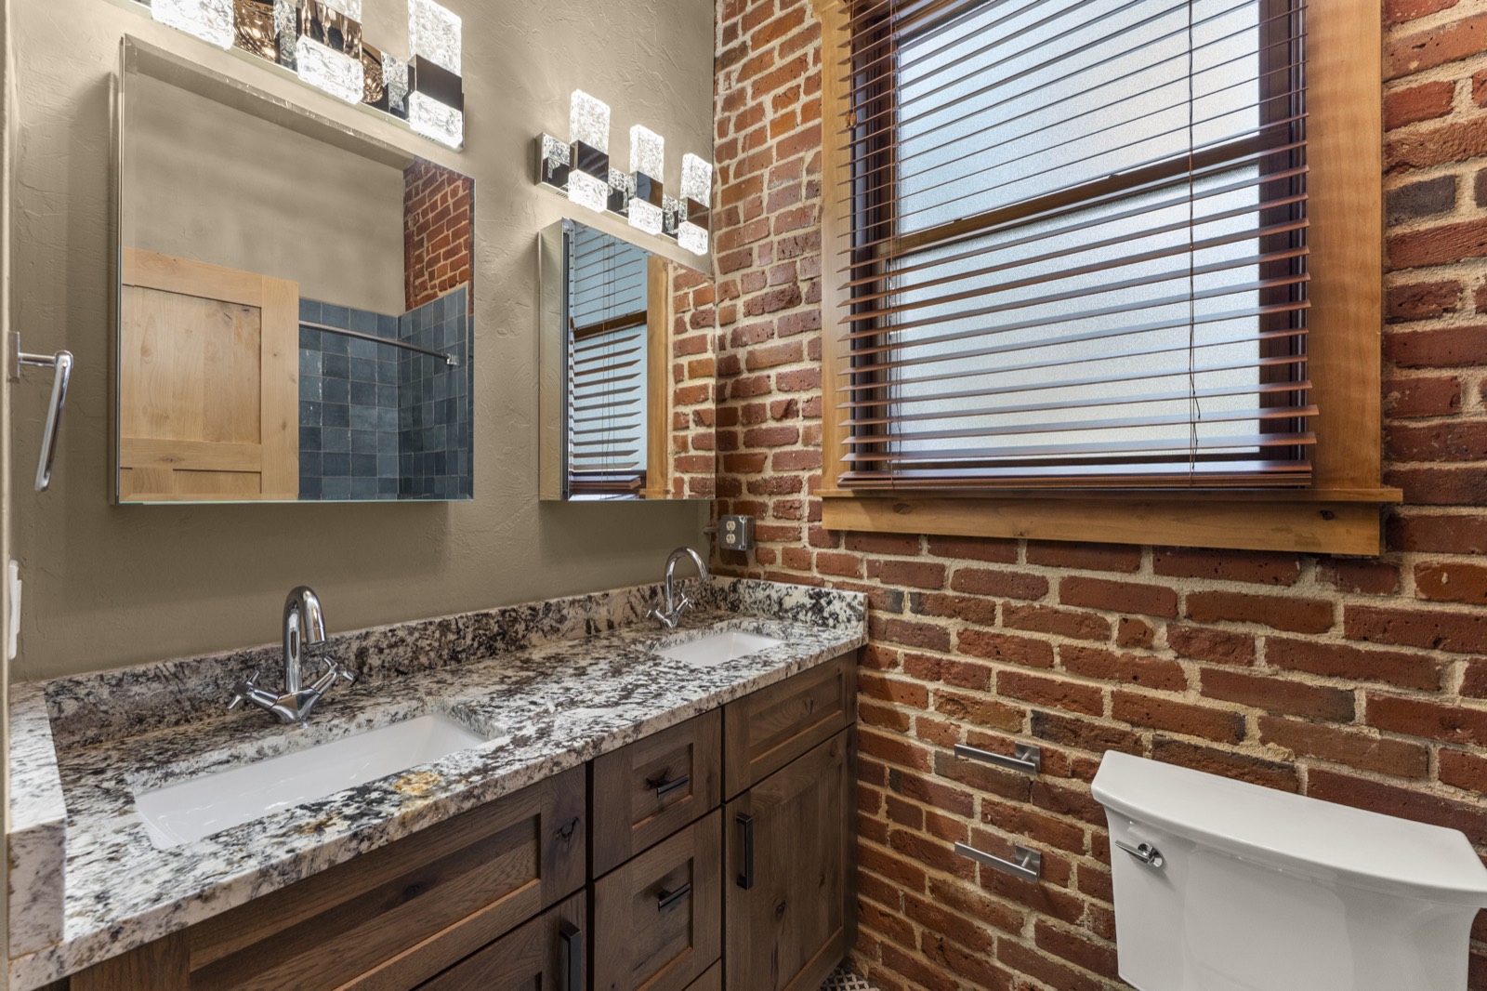
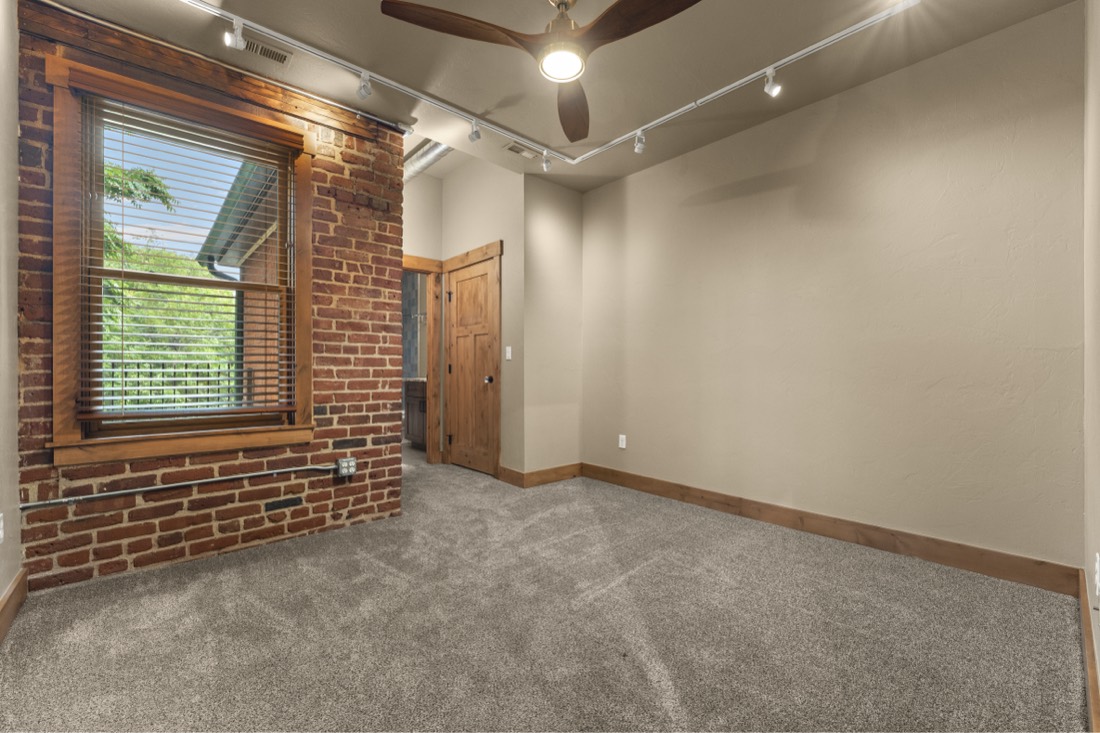
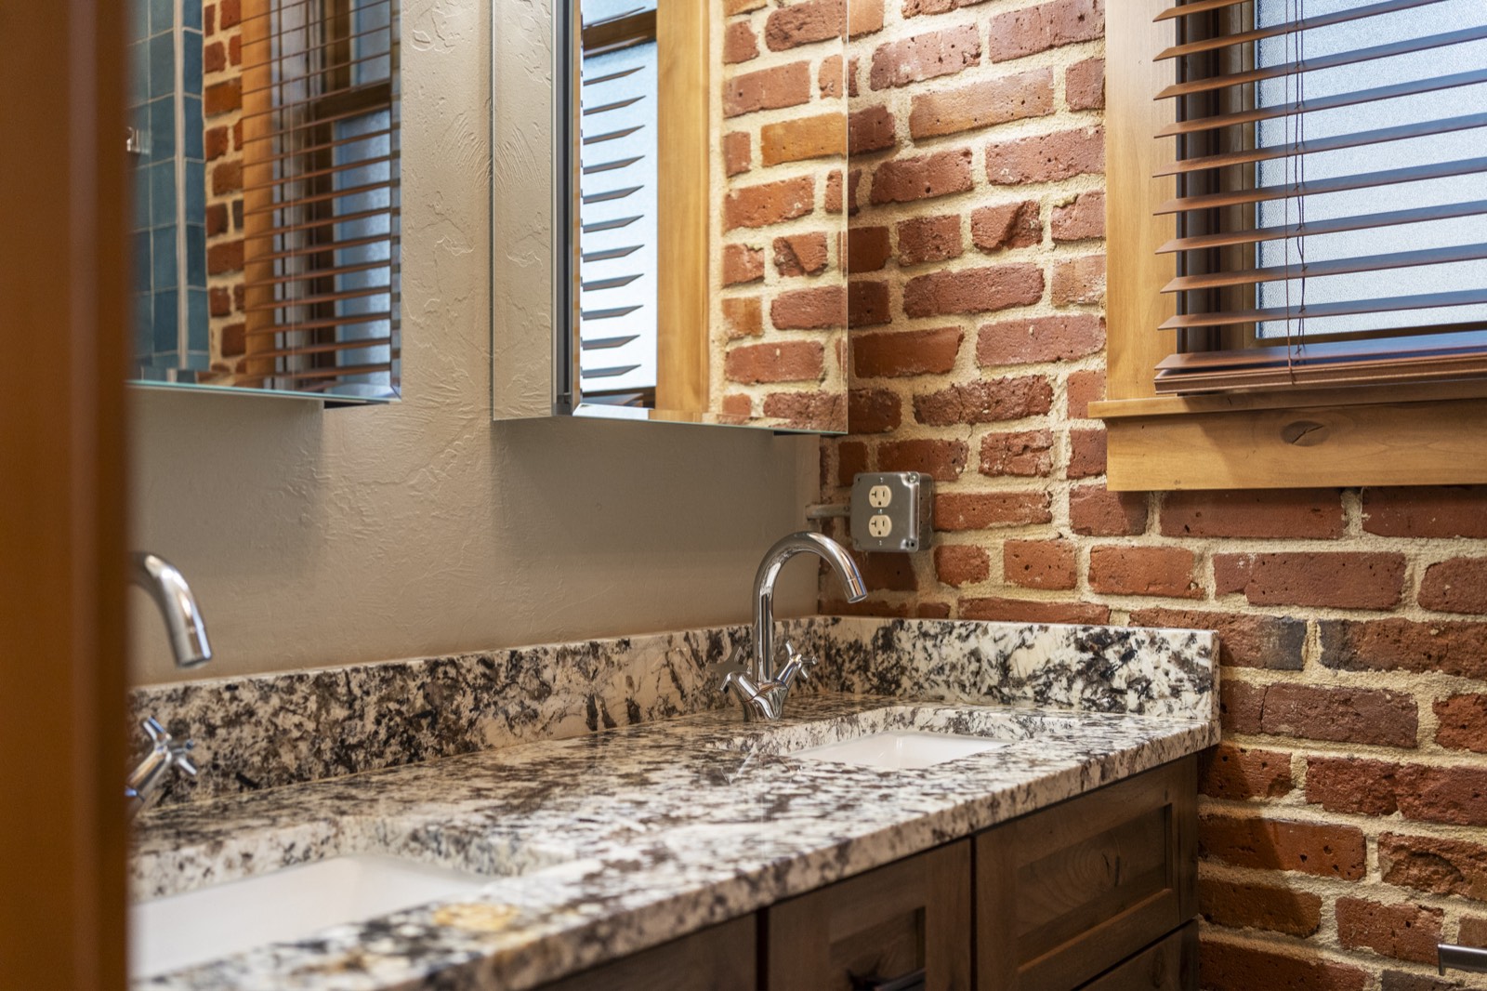
- Exposed original brick
- Hardwood floors
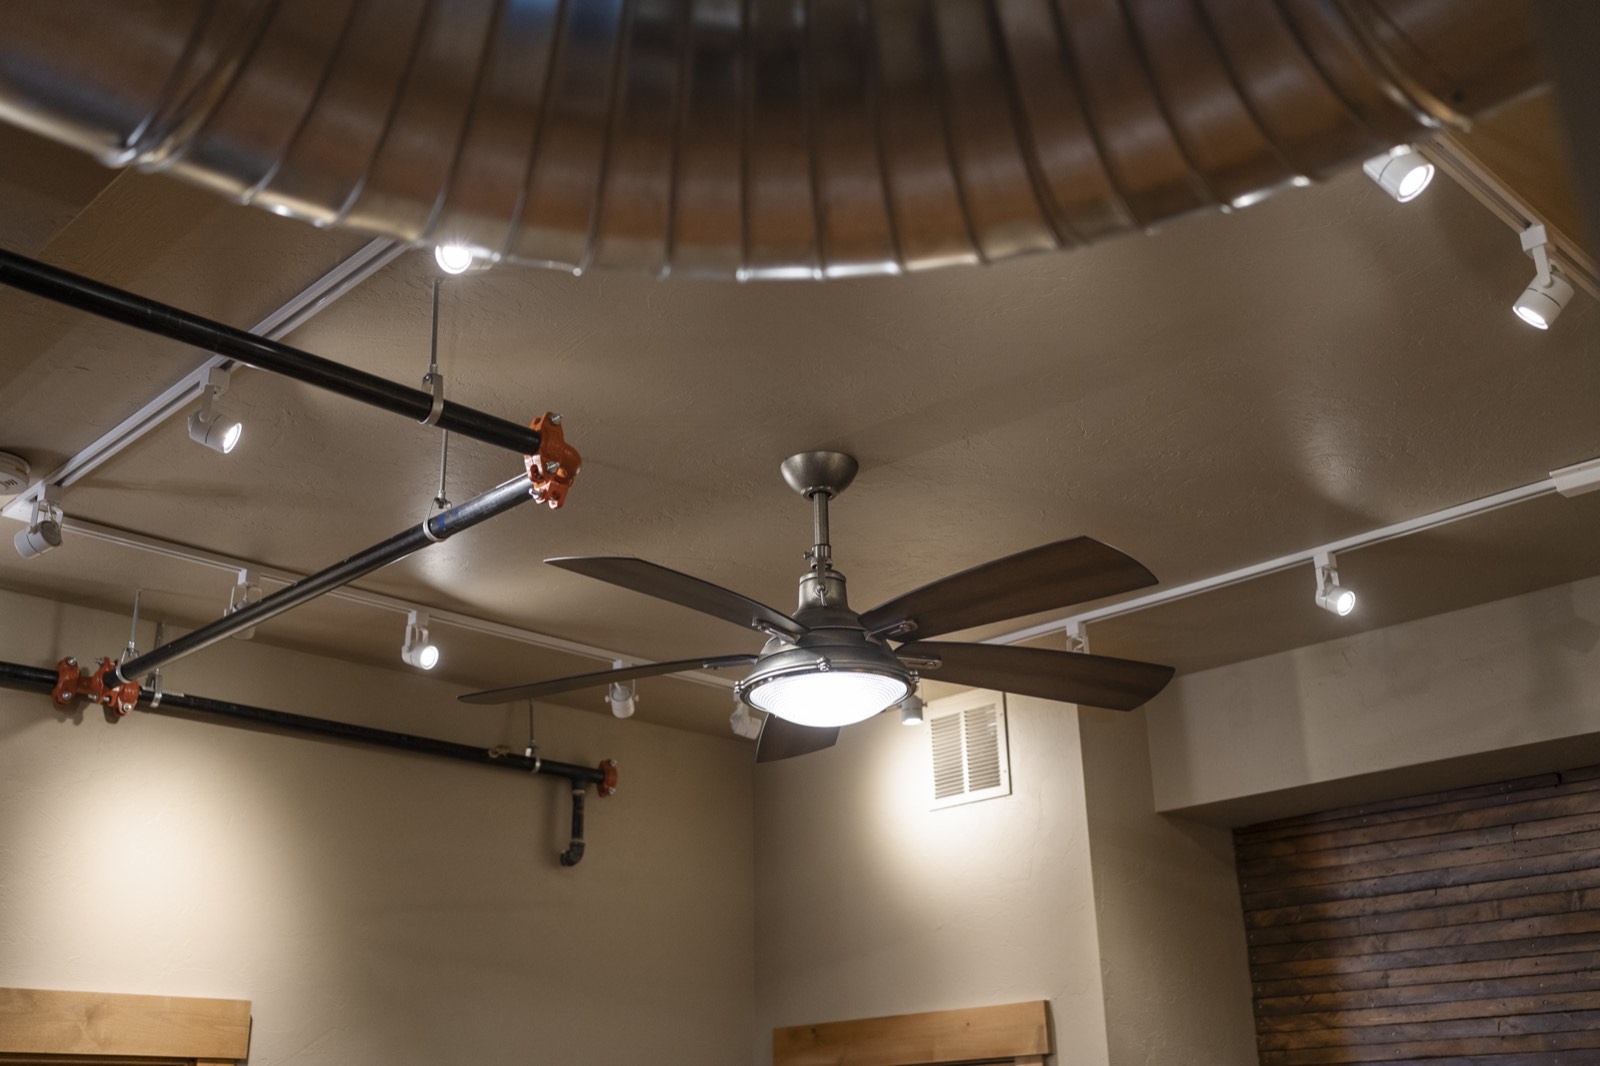
- Exposed ductwork
- Granite countertops
- Wood cabinetry
- Stainless appliances with French-door refrigerator
- Statement chandelier
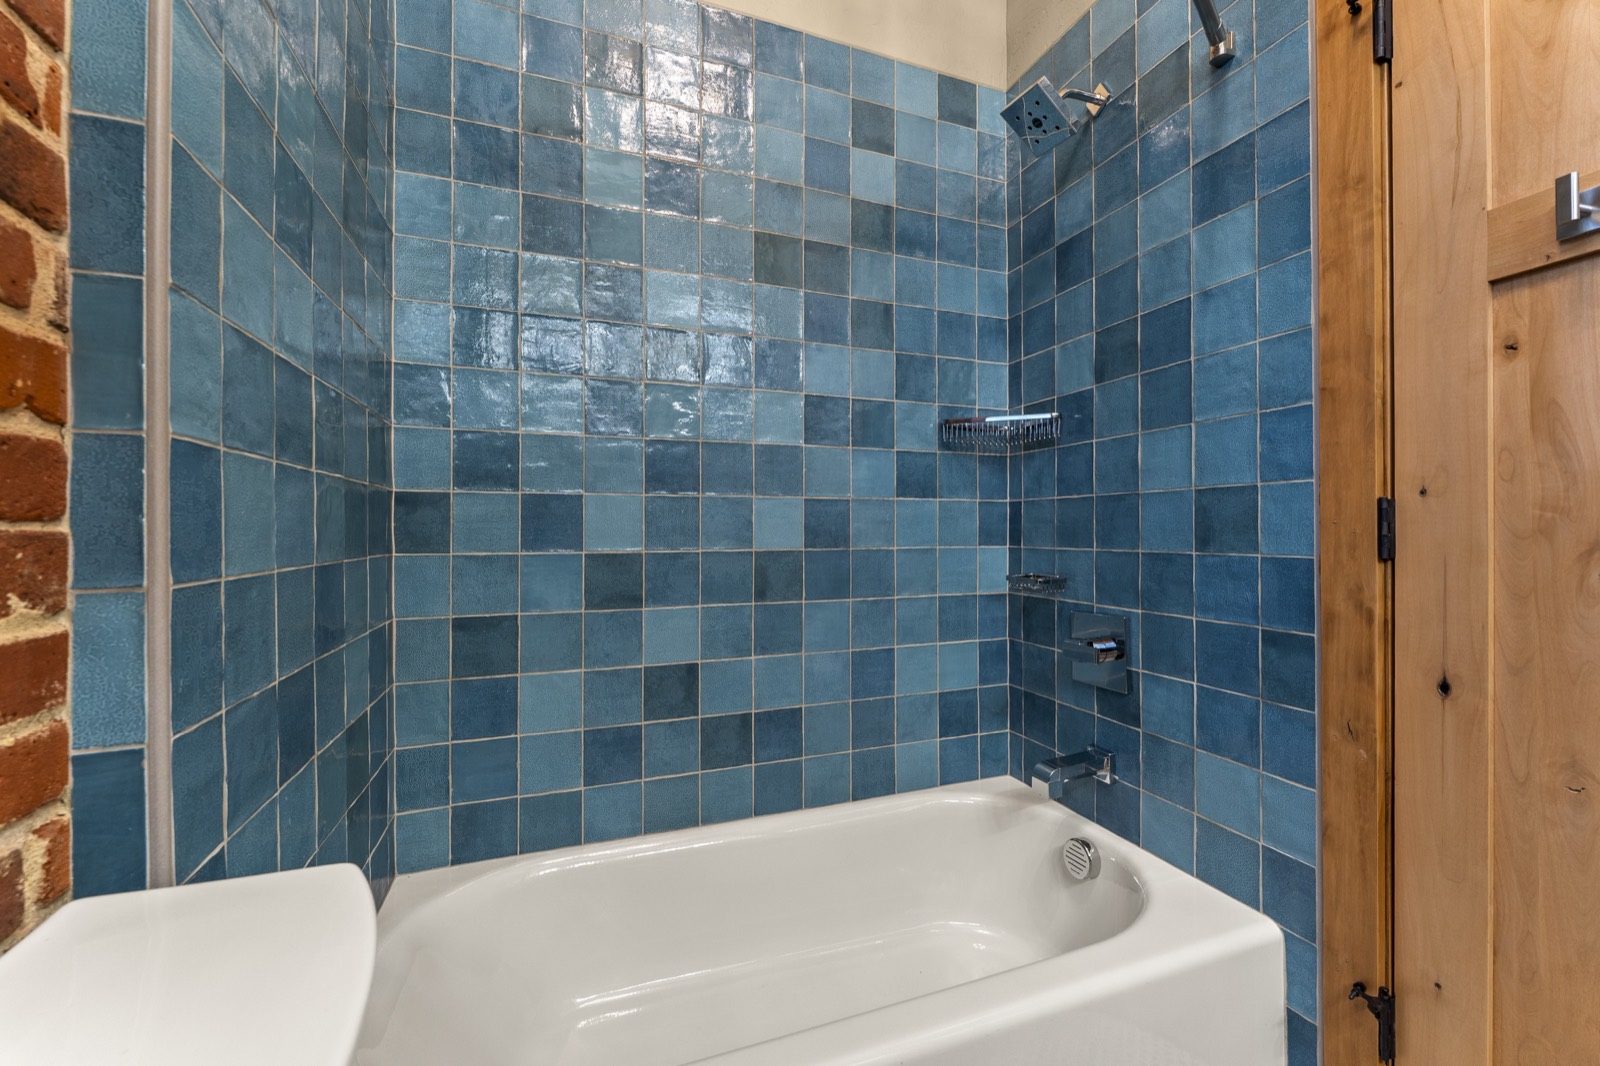
- Blue tile tub surround
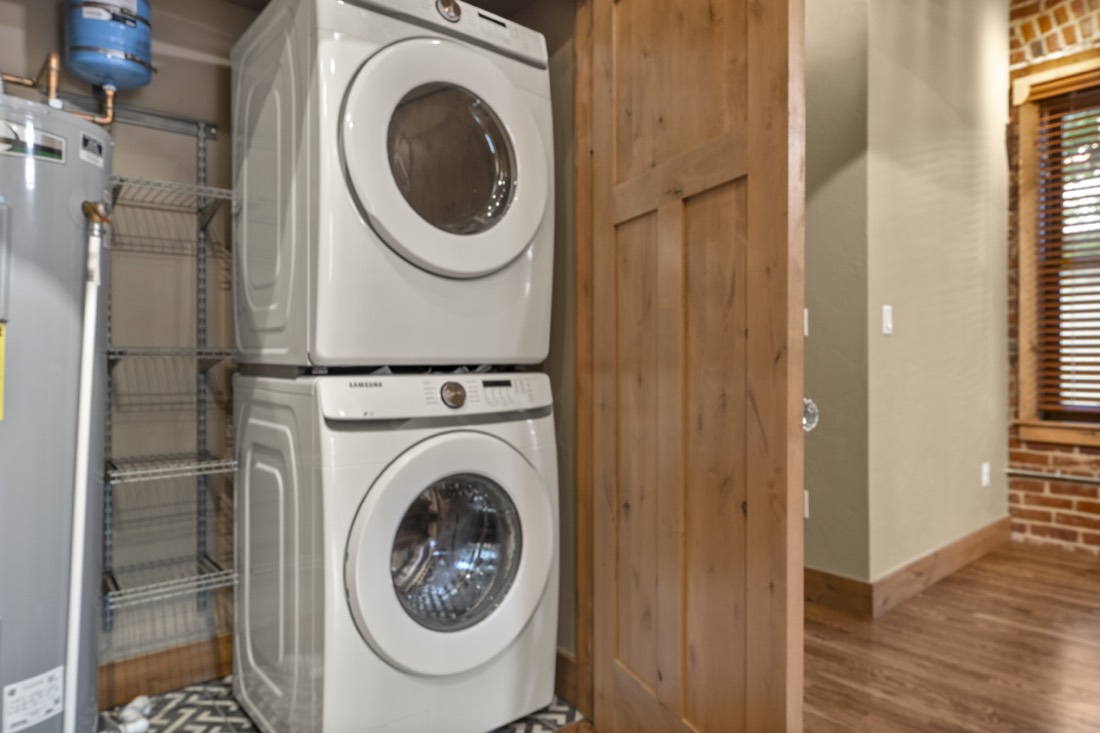
- Stacked washer and dryer
- 1 parking space
- Shared outdoor common area behind the mansion
- Air conditioning
- Status
- Leased
- Floor
- 2nd floor
- Bedrooms
- 2
- Bathrooms
- 2
- Square feet
- 950
- Move-in
- Ask about future openings
- Laundry
- Washer and dryer in unit
- Parking
- 1 space
- Pets
- Most pets accepted
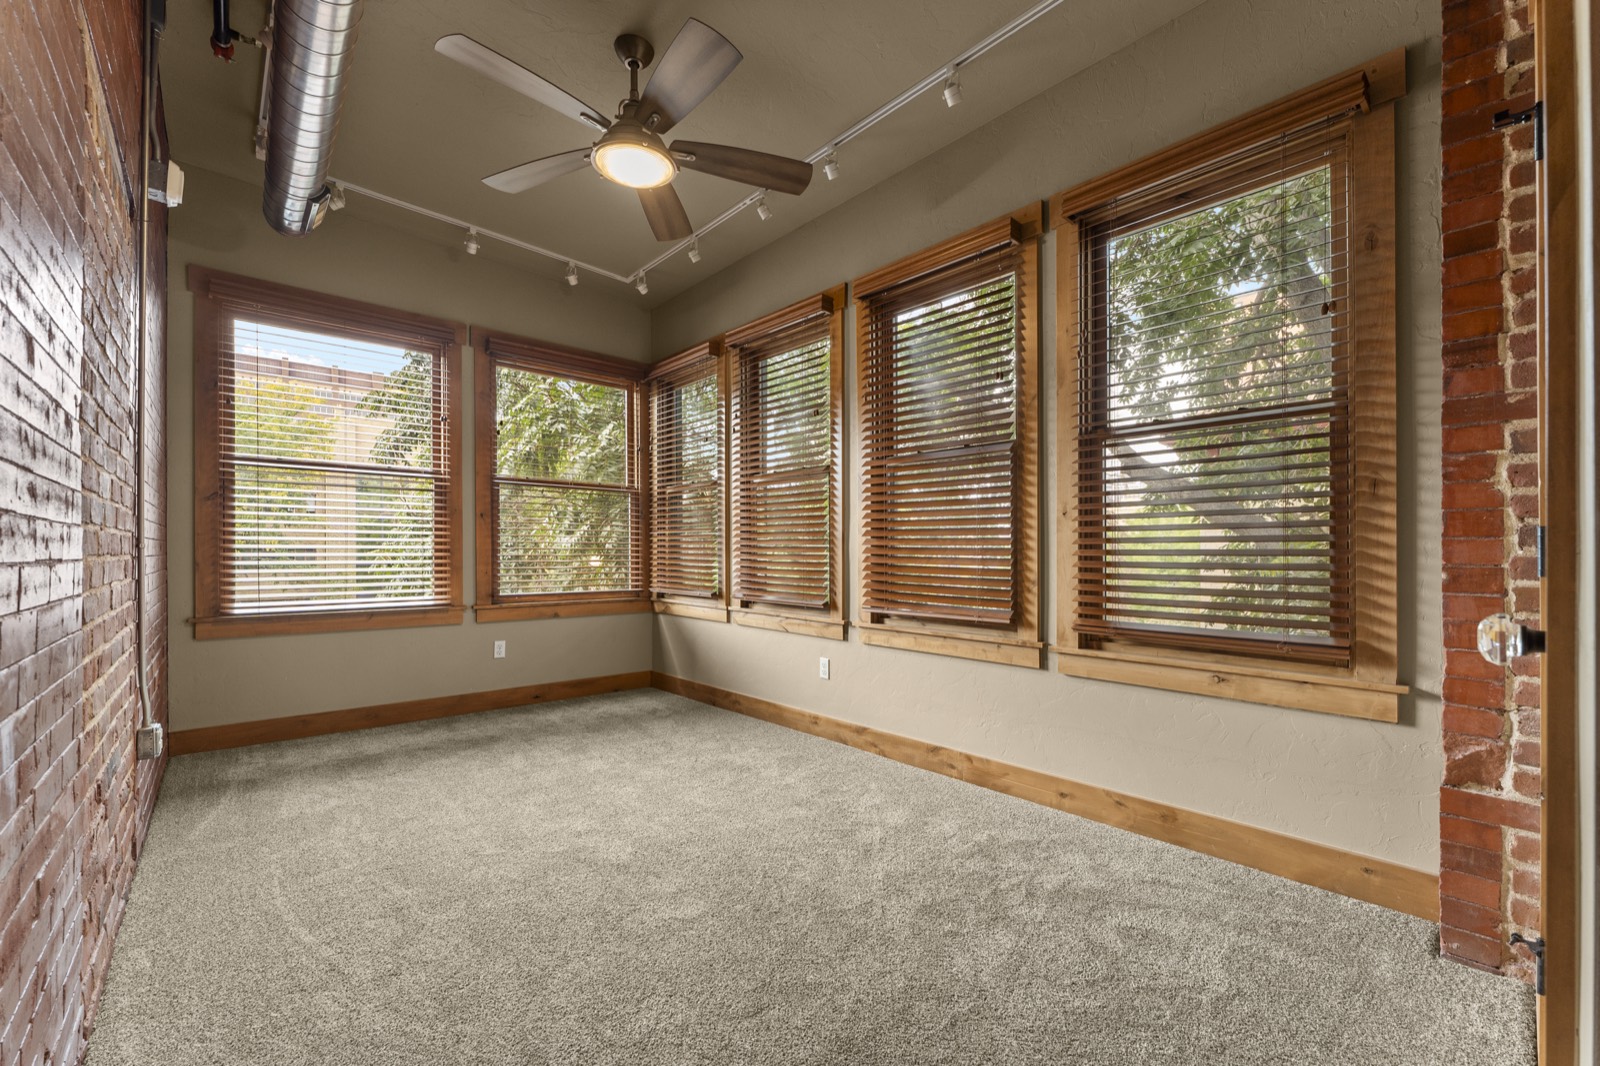
The Sunroom
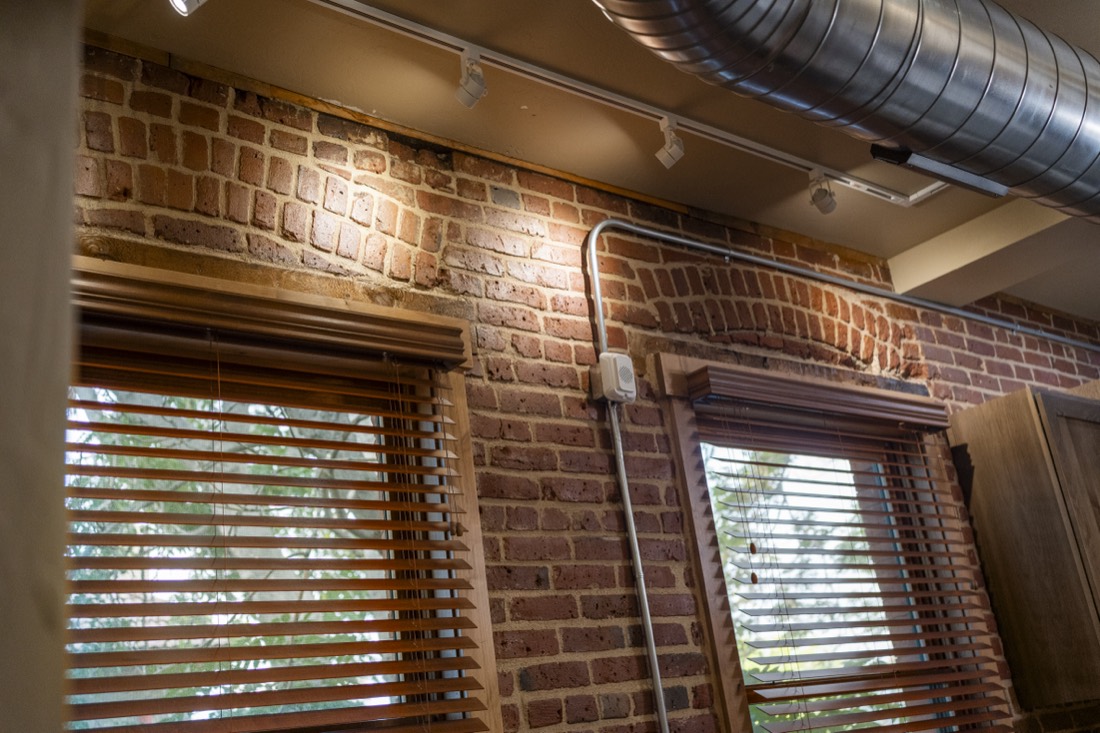
A wall of wood-framed windows wraps this bright room, a natural spot for reading or a home office.
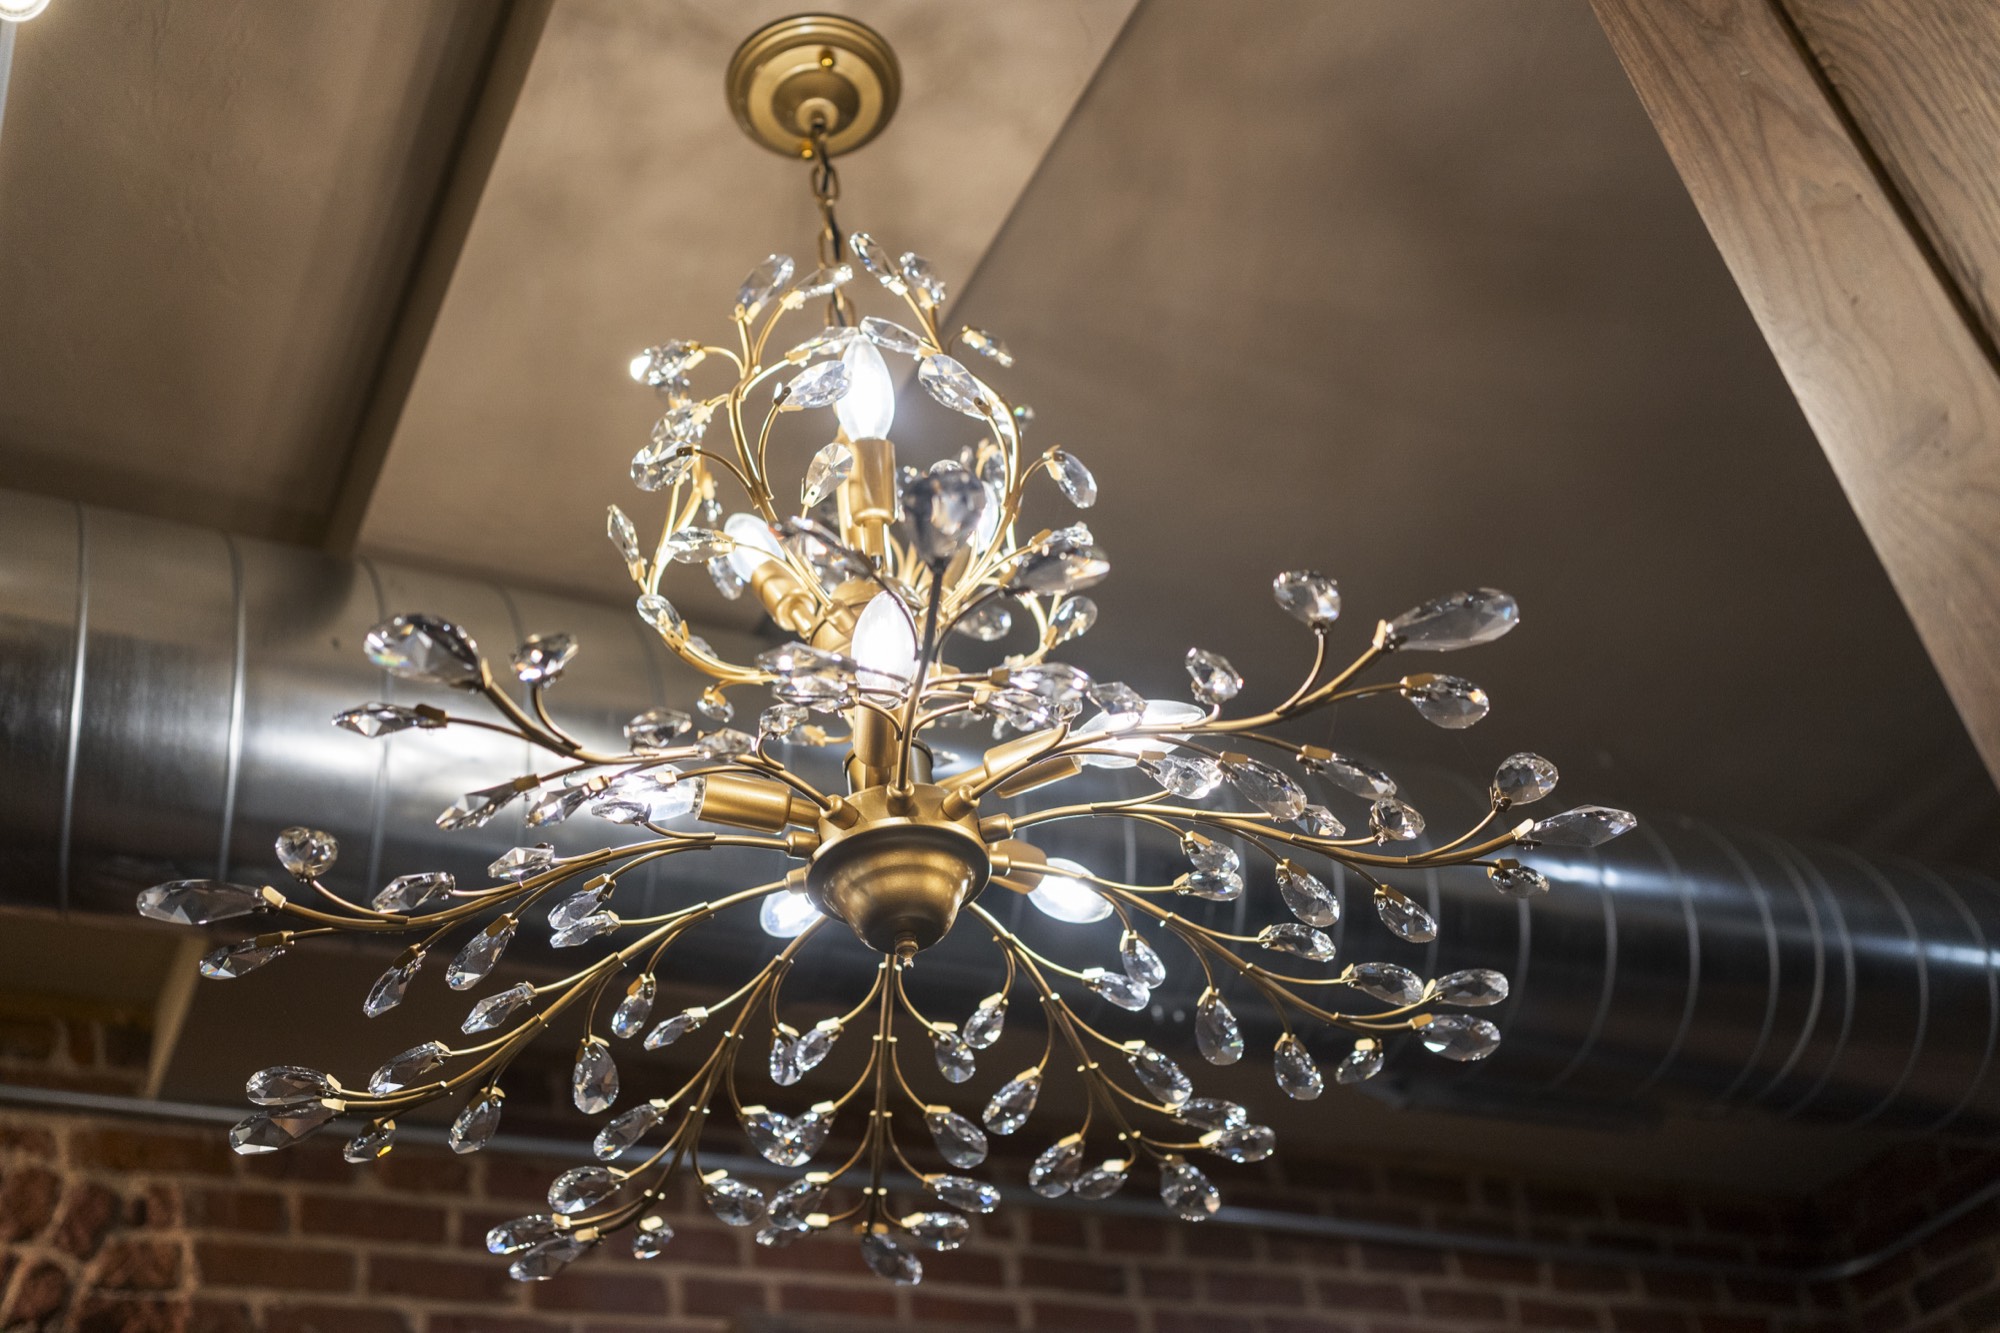
The Details
A sculptural crystal chandelier adds sparkle against the wood and brick.
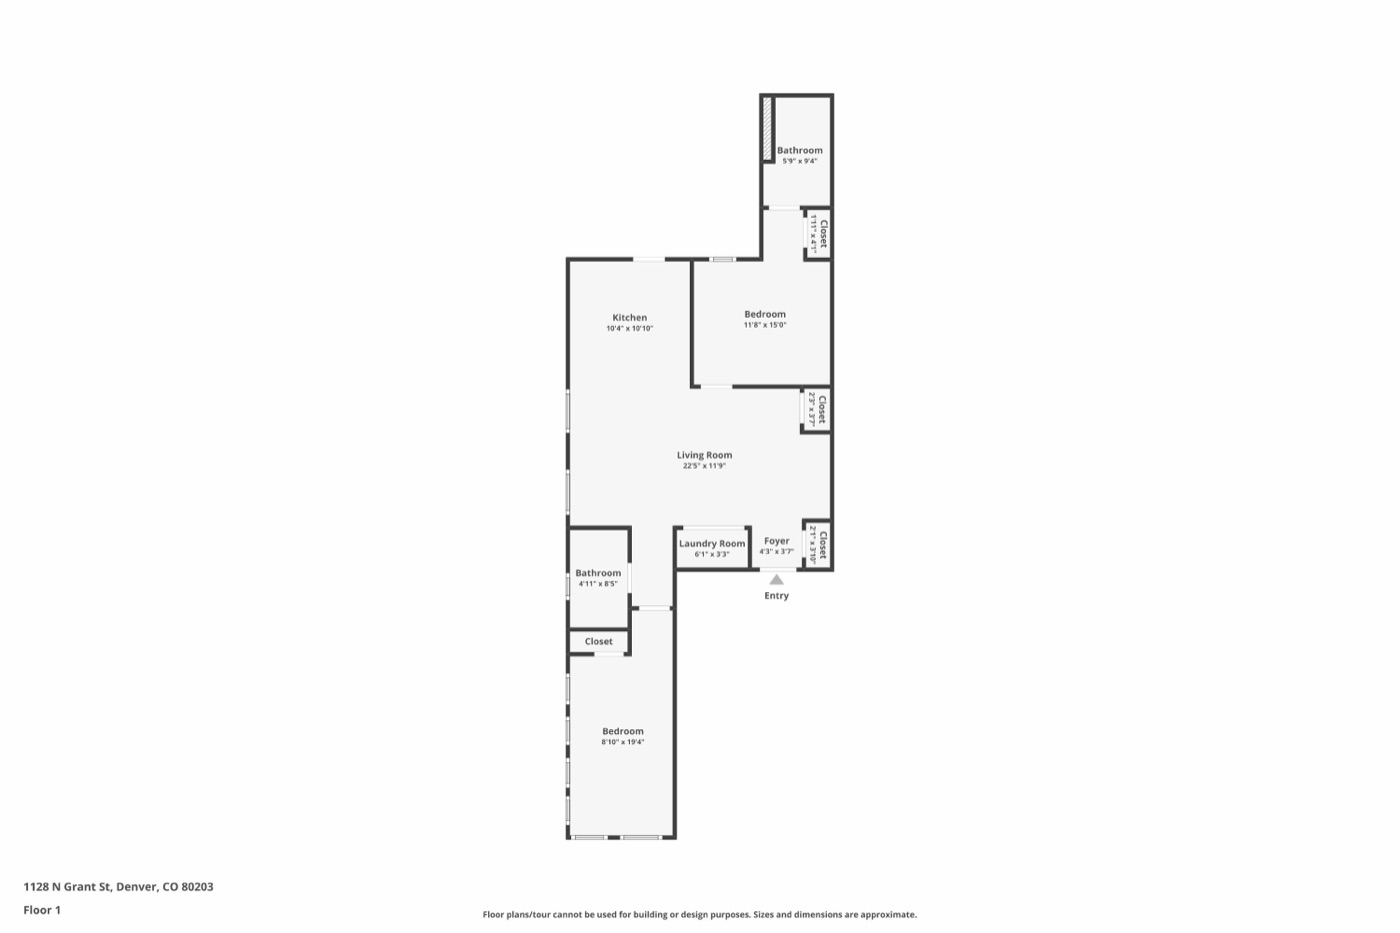
Floor Plan
3D Tour
Click and drag to look around, then click to walk through Unit 201.
Gallery
Get in Touch
Contact our team with questions or to schedule a tour of Unit 201 at Peabody Whitehead Mansion.
1128 Grant St, Denver, CO