Peabody Whitehead Mansion, Unit 300 is currently leased. See available units
Peabody Whitehead Mansion · 1128 Grant St
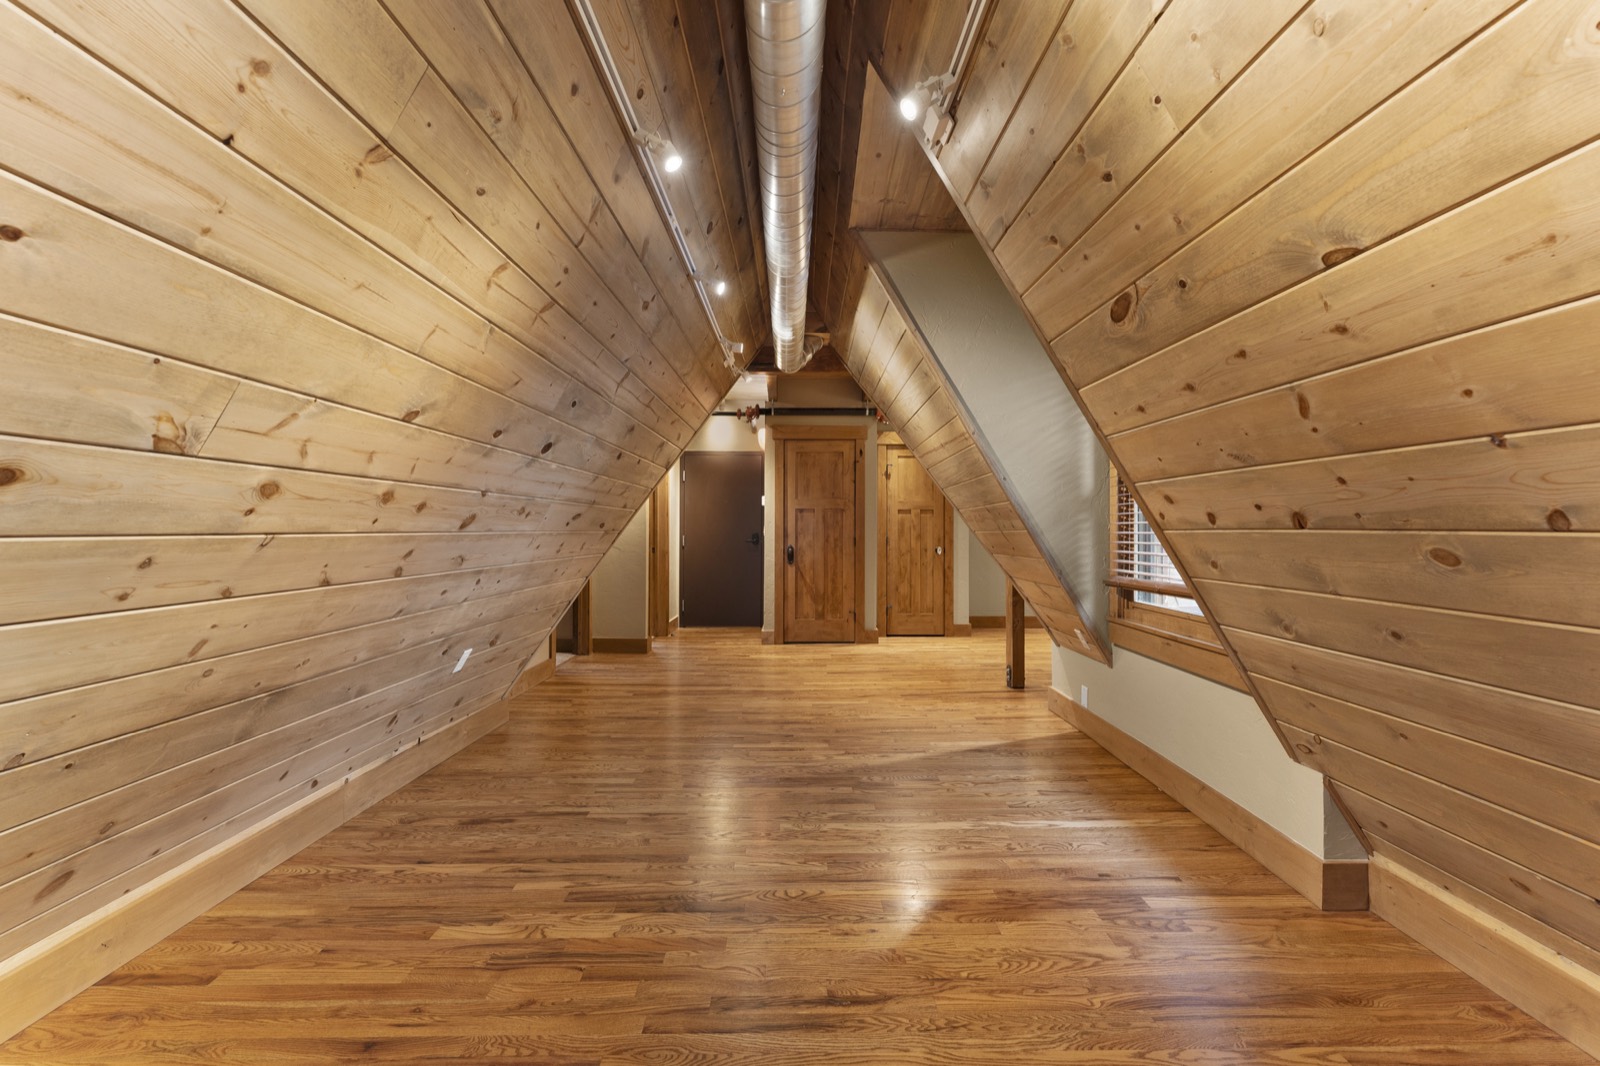
Under the Eaves
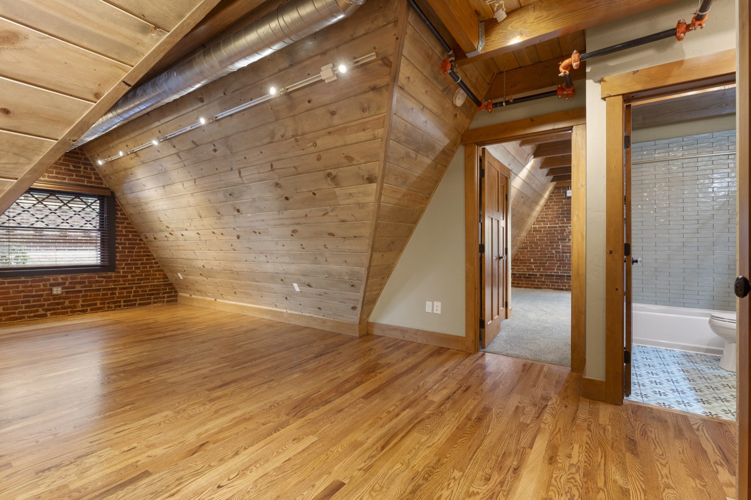
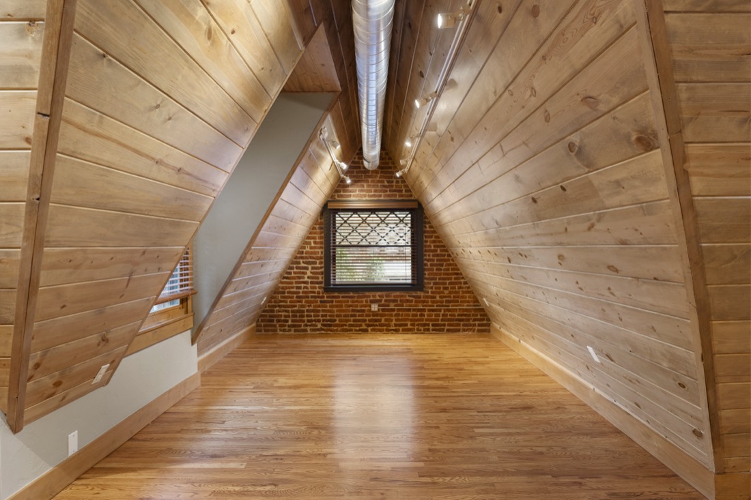
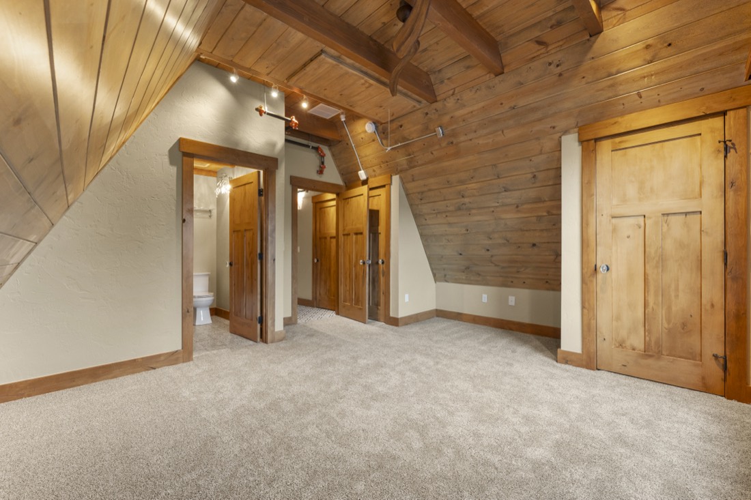
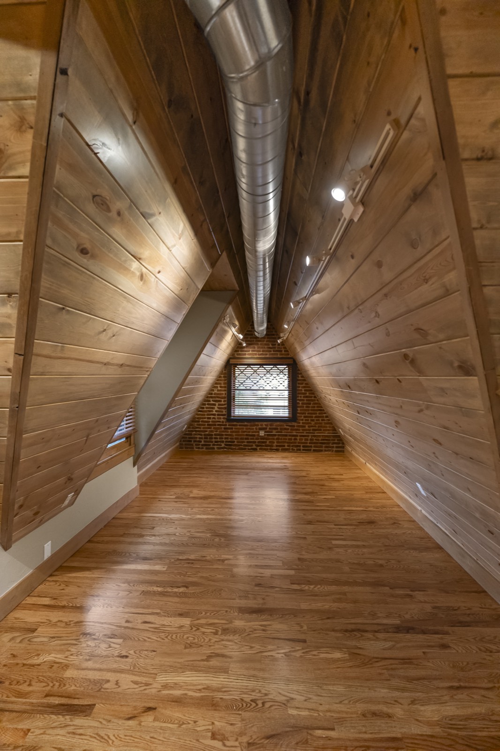
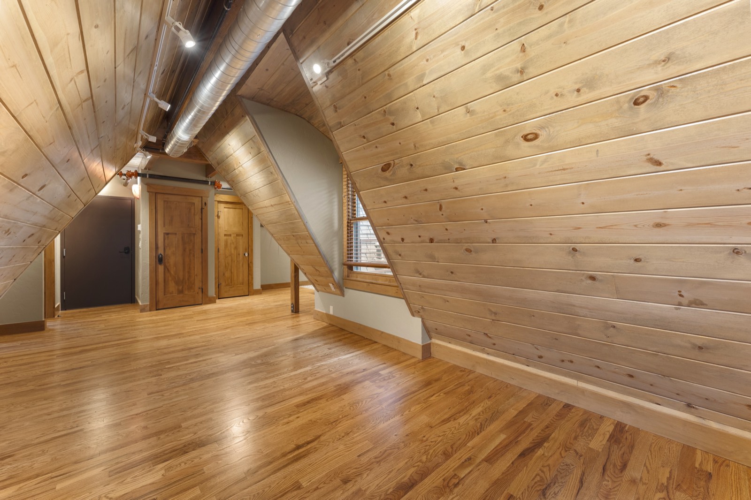
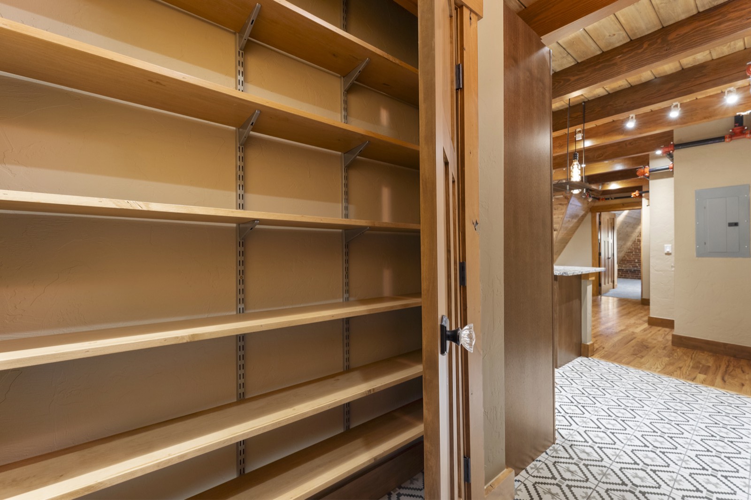
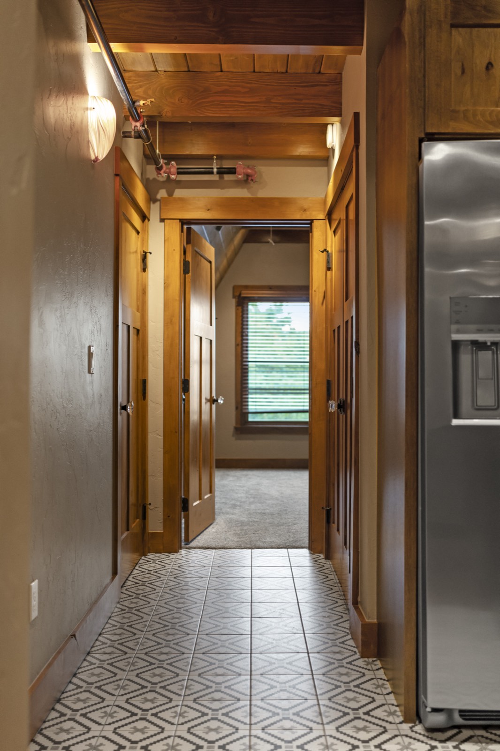
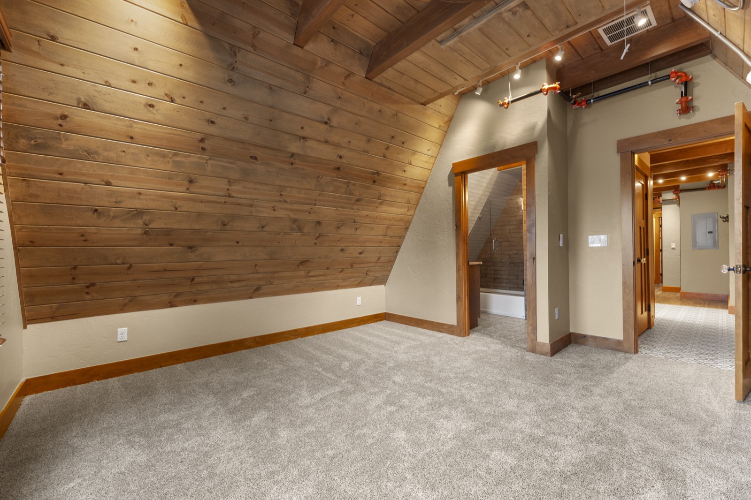
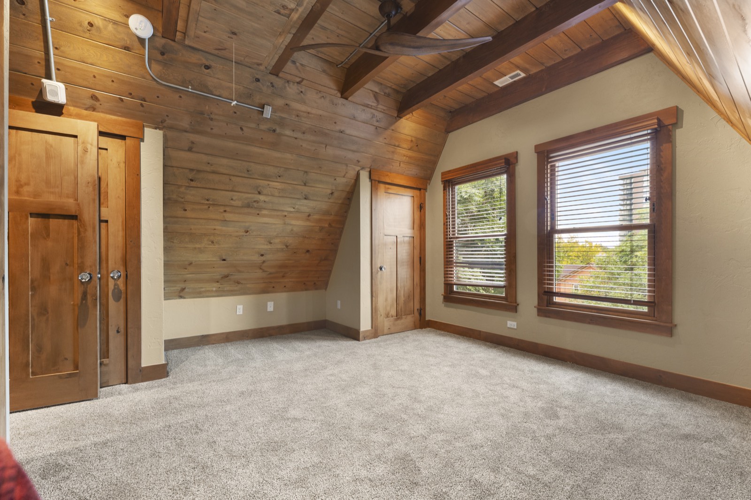
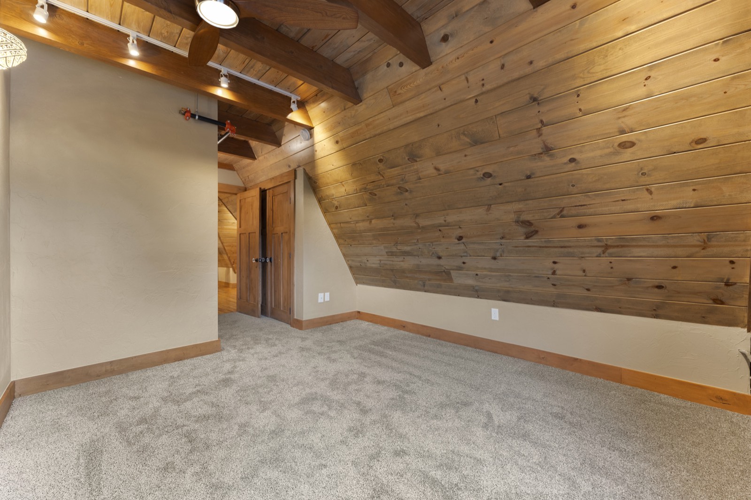
Tucked beneath the roofline, Unit 300 is wrapped in wood: soaring plank ceilings, exposed beams and hardwood floors, with a leaded-glass window at the peak.
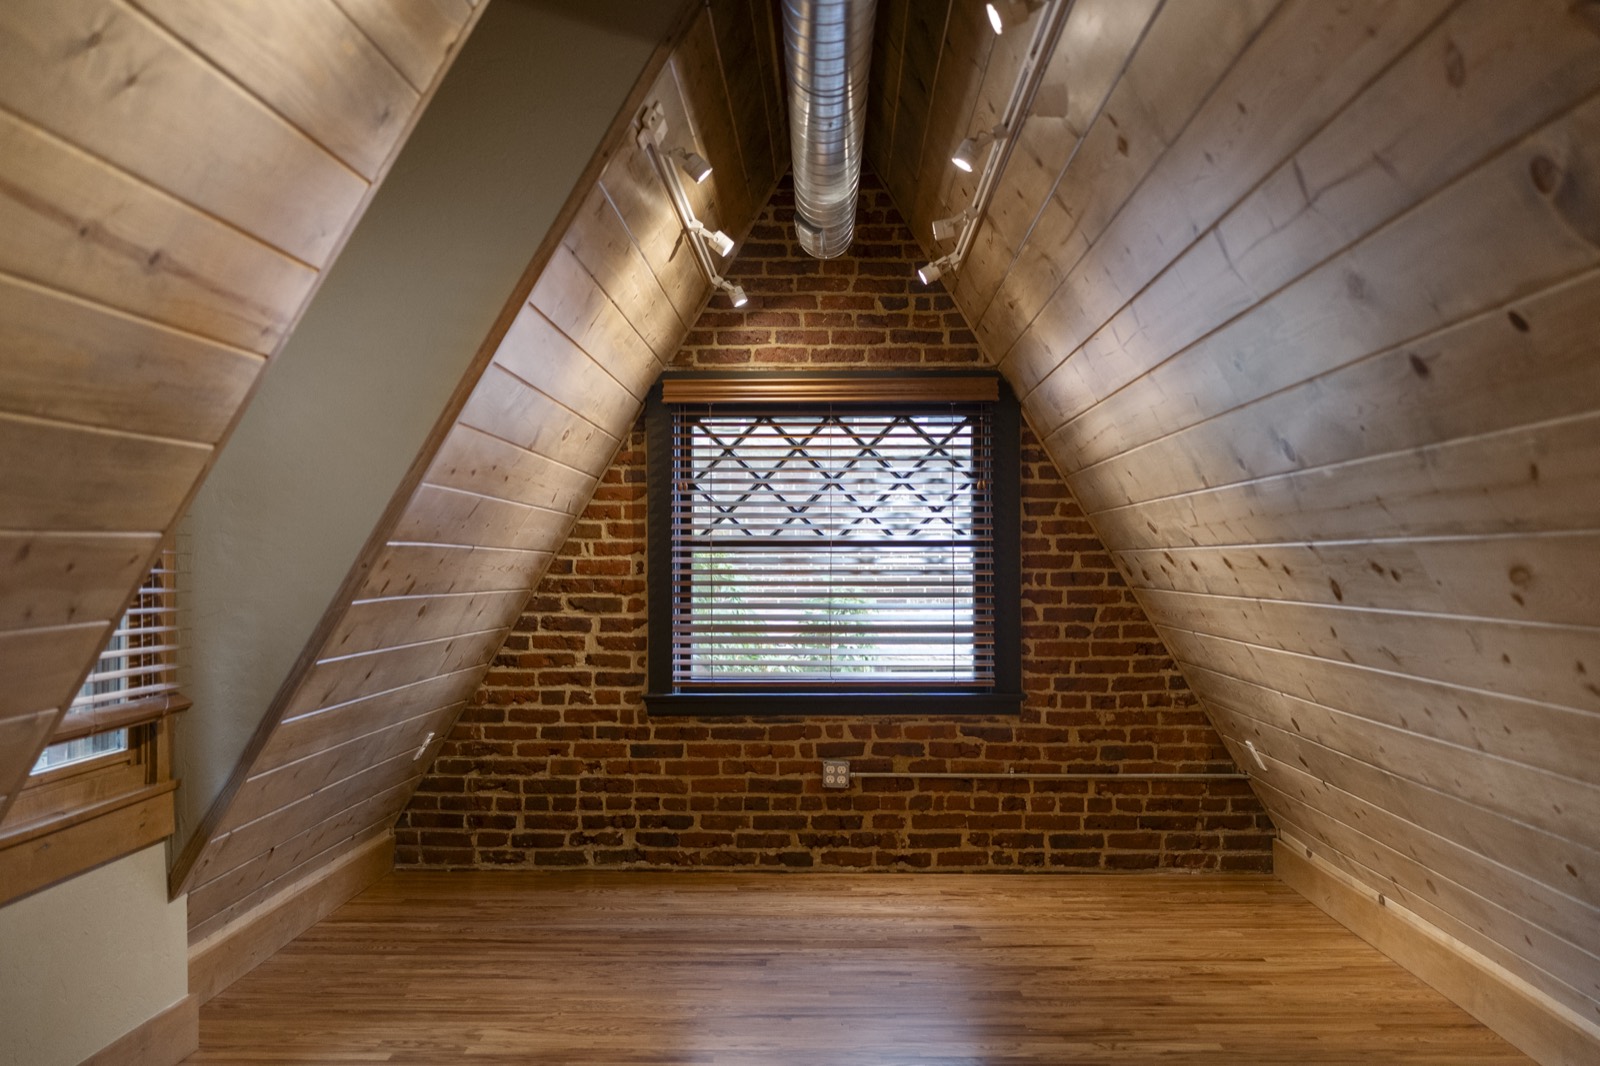
Wood and Light
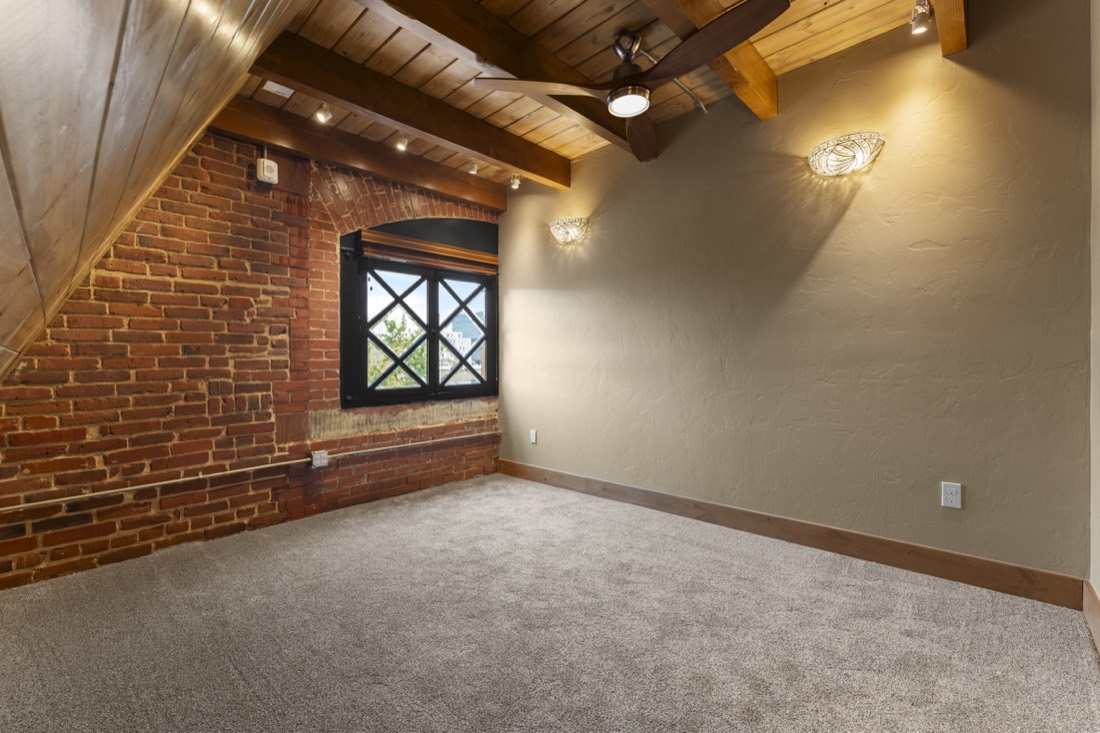
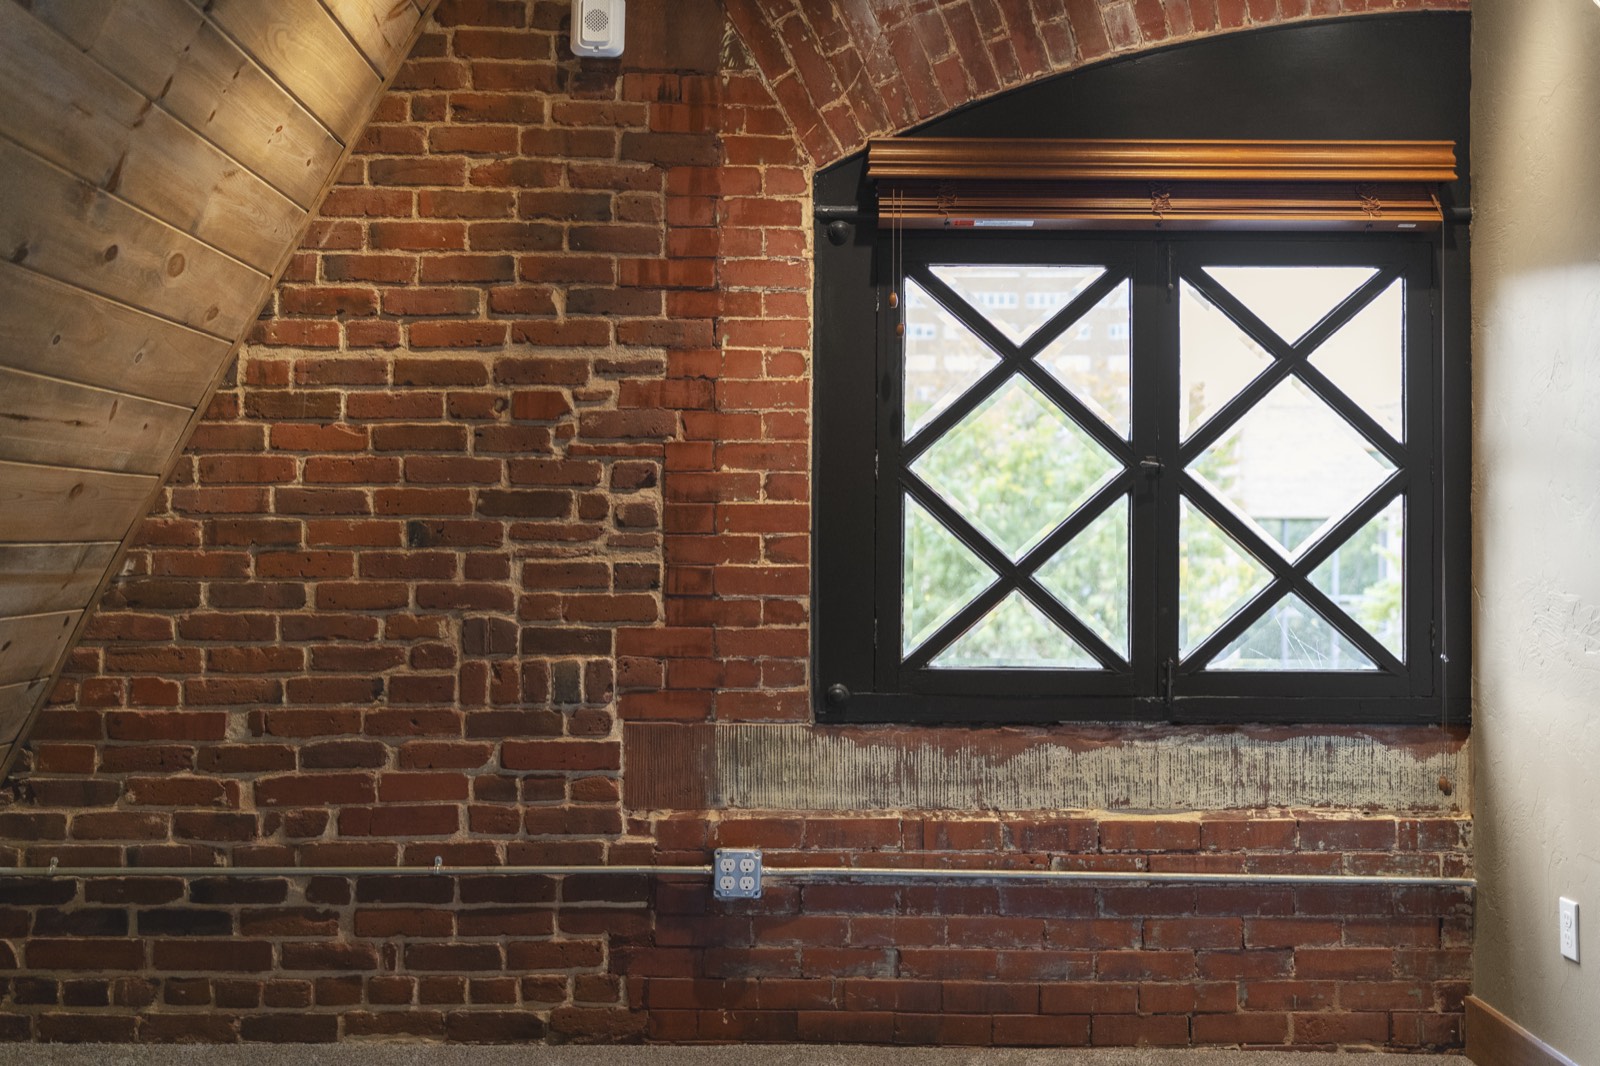
Wood-plank ceilings rise to a peak framed by brick and a leaded-glass window.
Unit Features
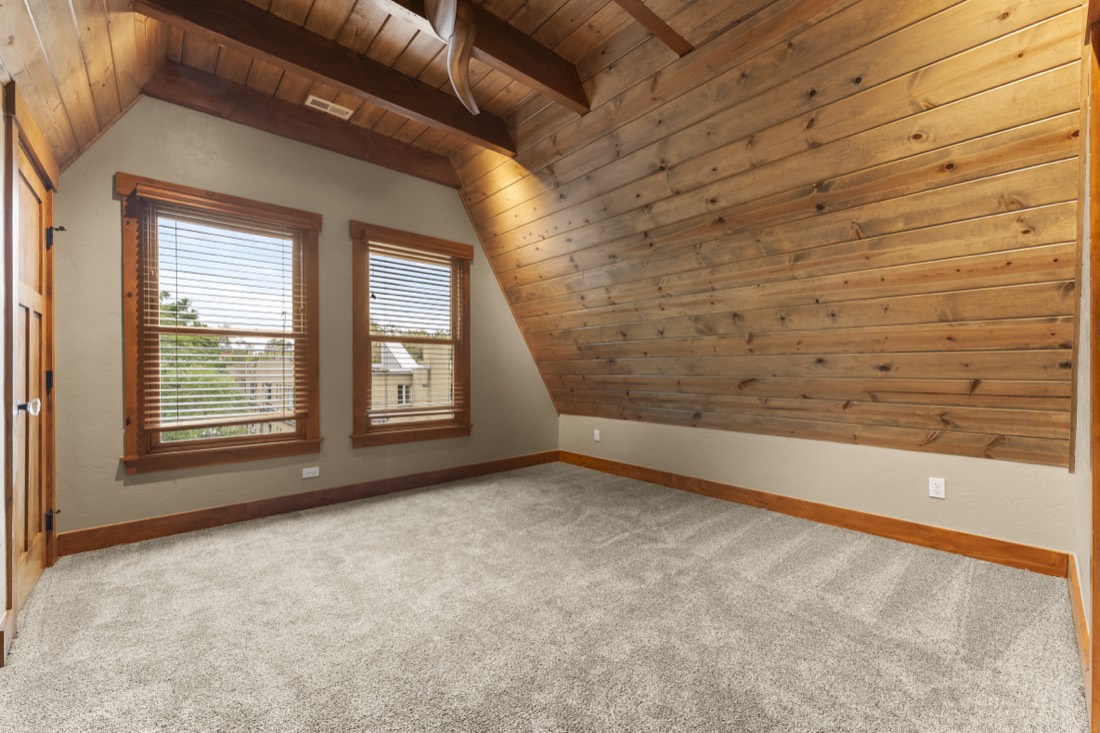
- Vaulted wood-plank ceilings
- Exposed wood beams
- Hardwood floors
- Leaded-glass window
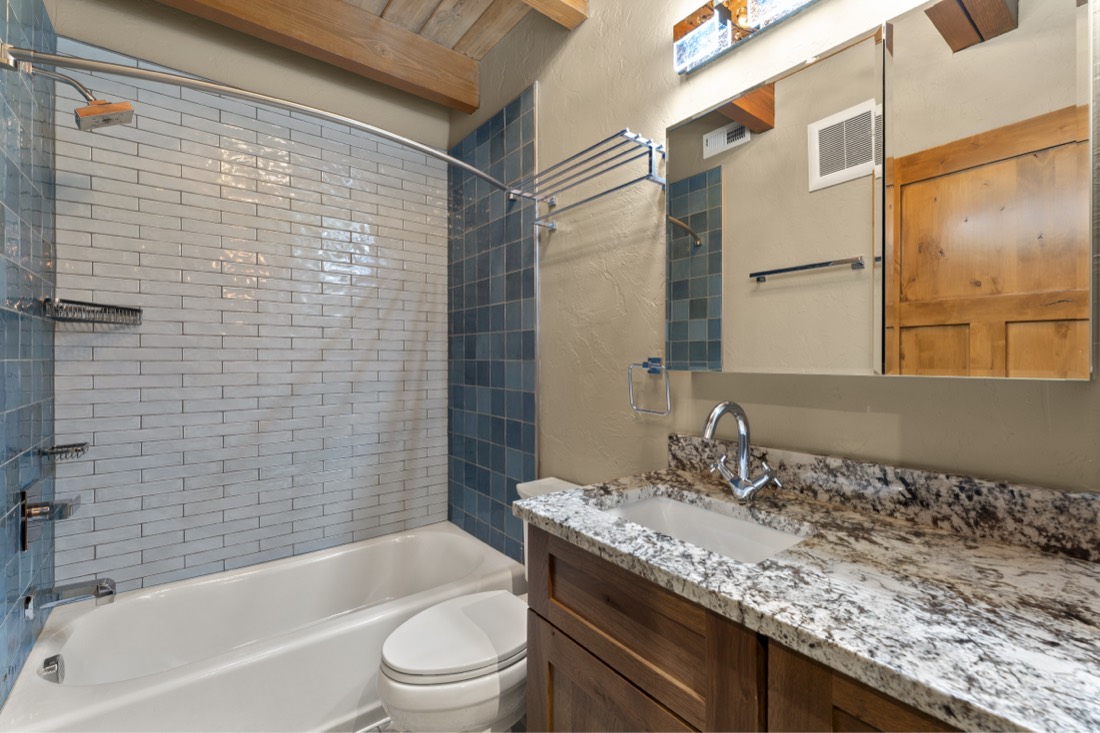
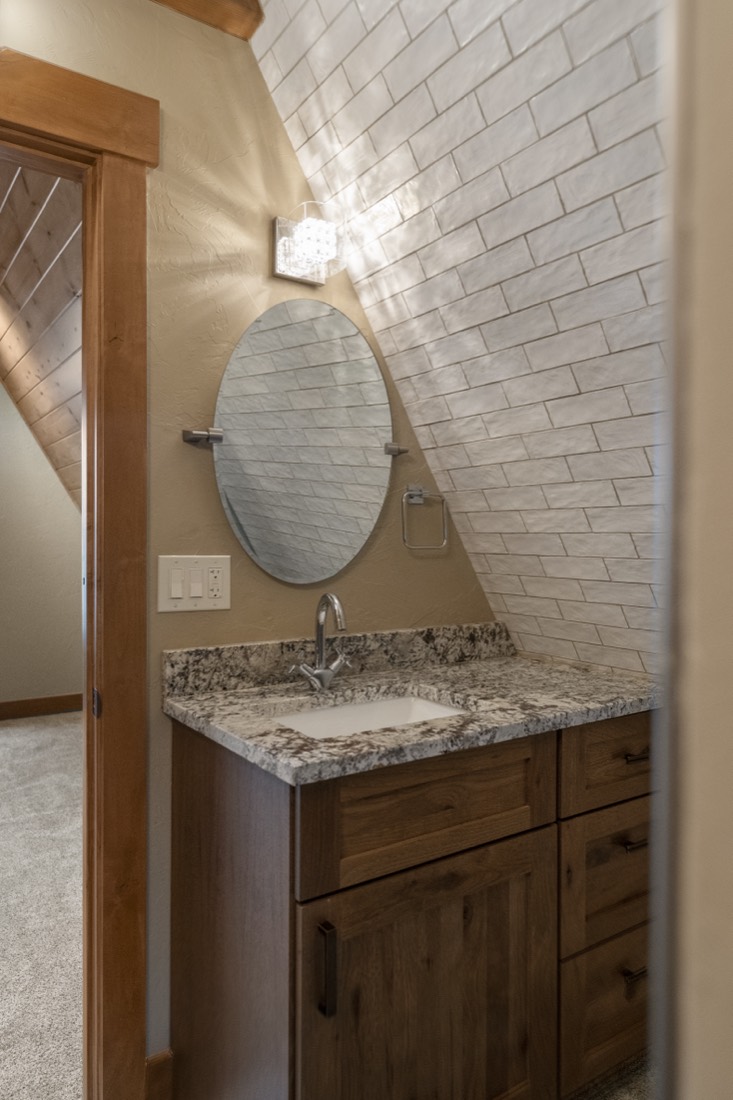
- Granite countertops
- Wood cabinetry
- Stainless steel appliances
- Glass pendant lighting
- Wrought-iron chandelier
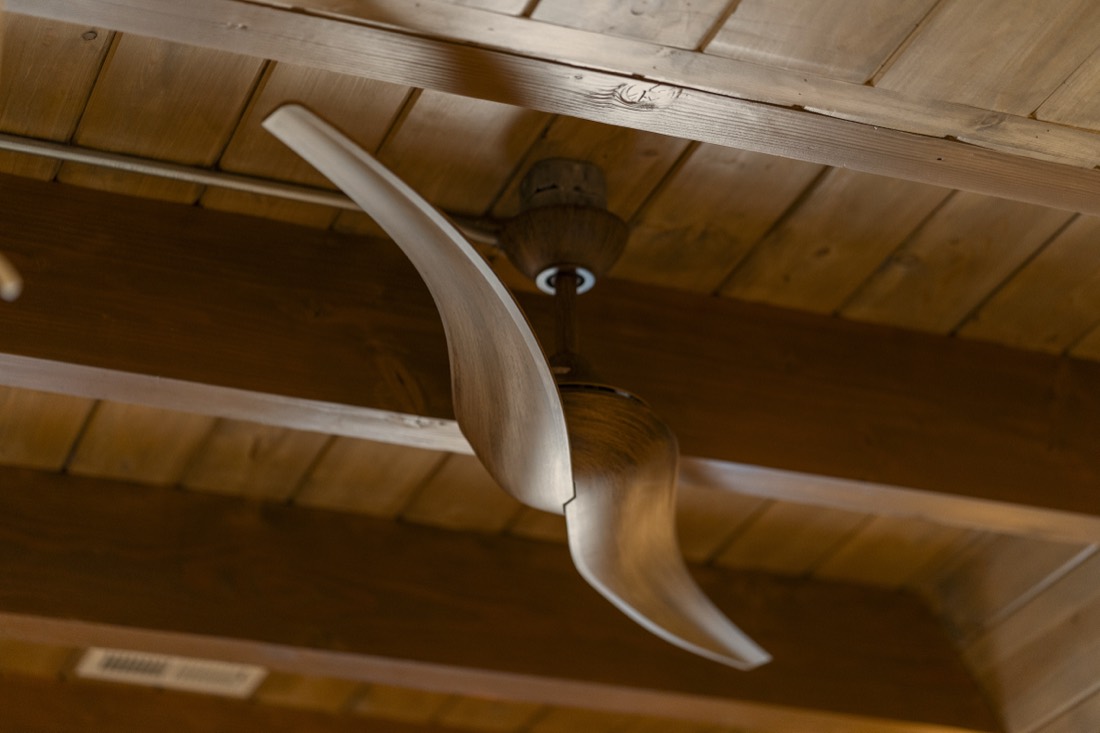
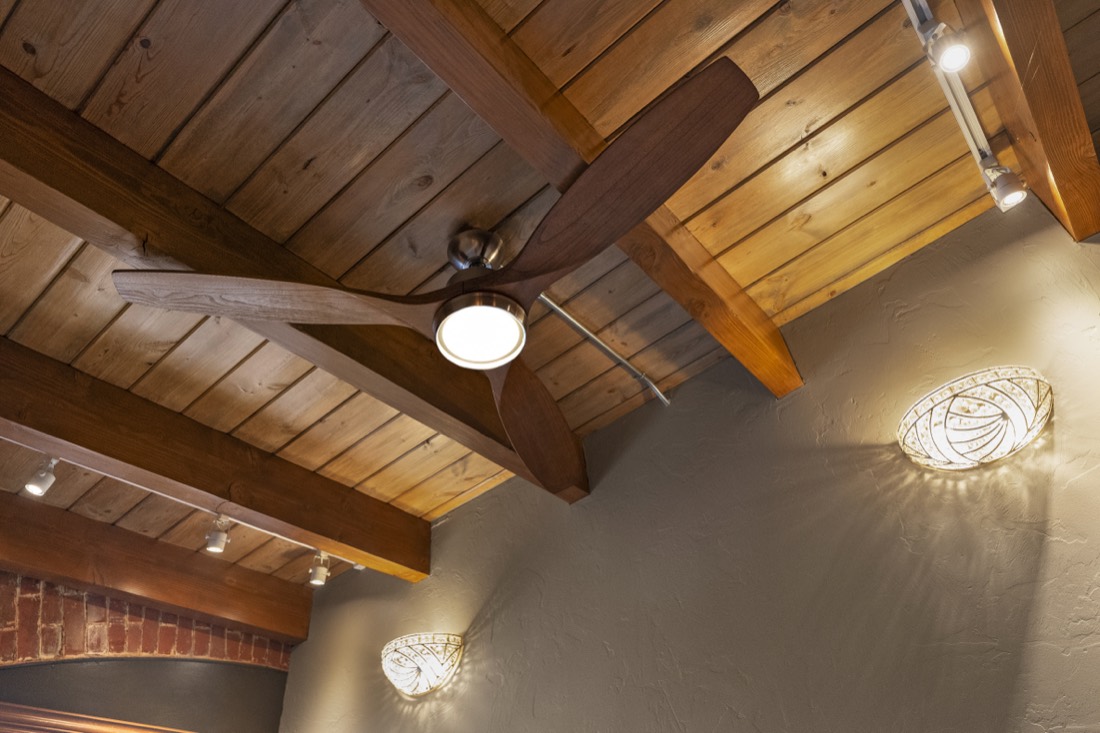
- Ceiling fans
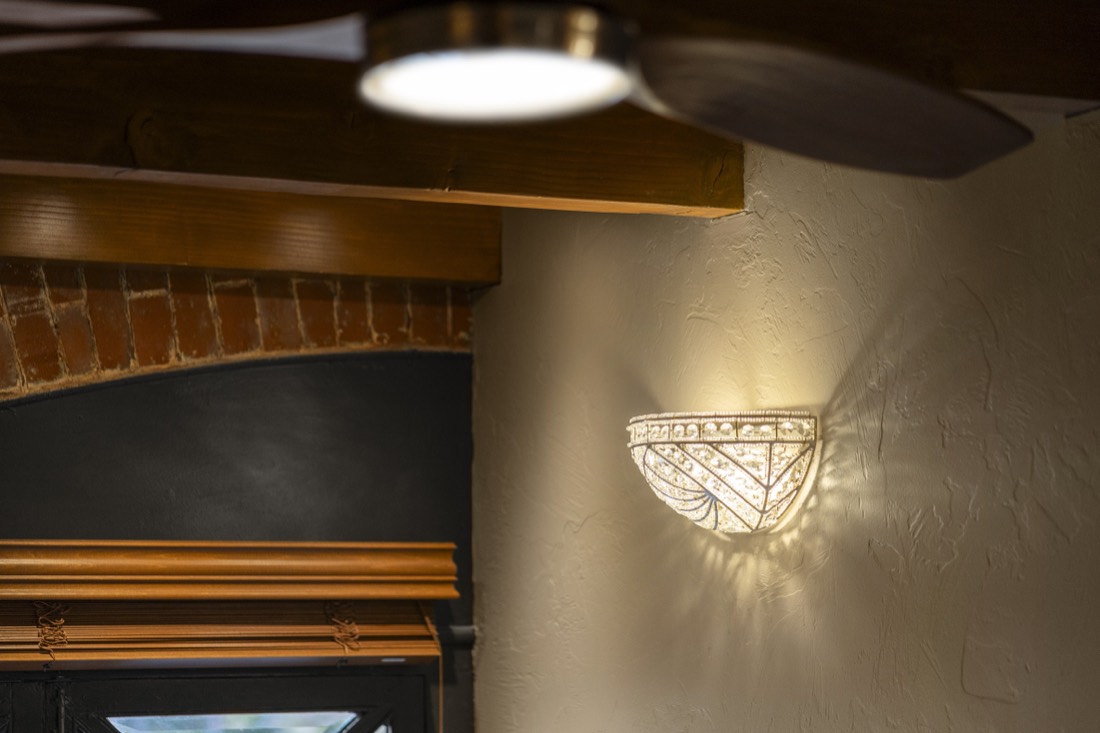
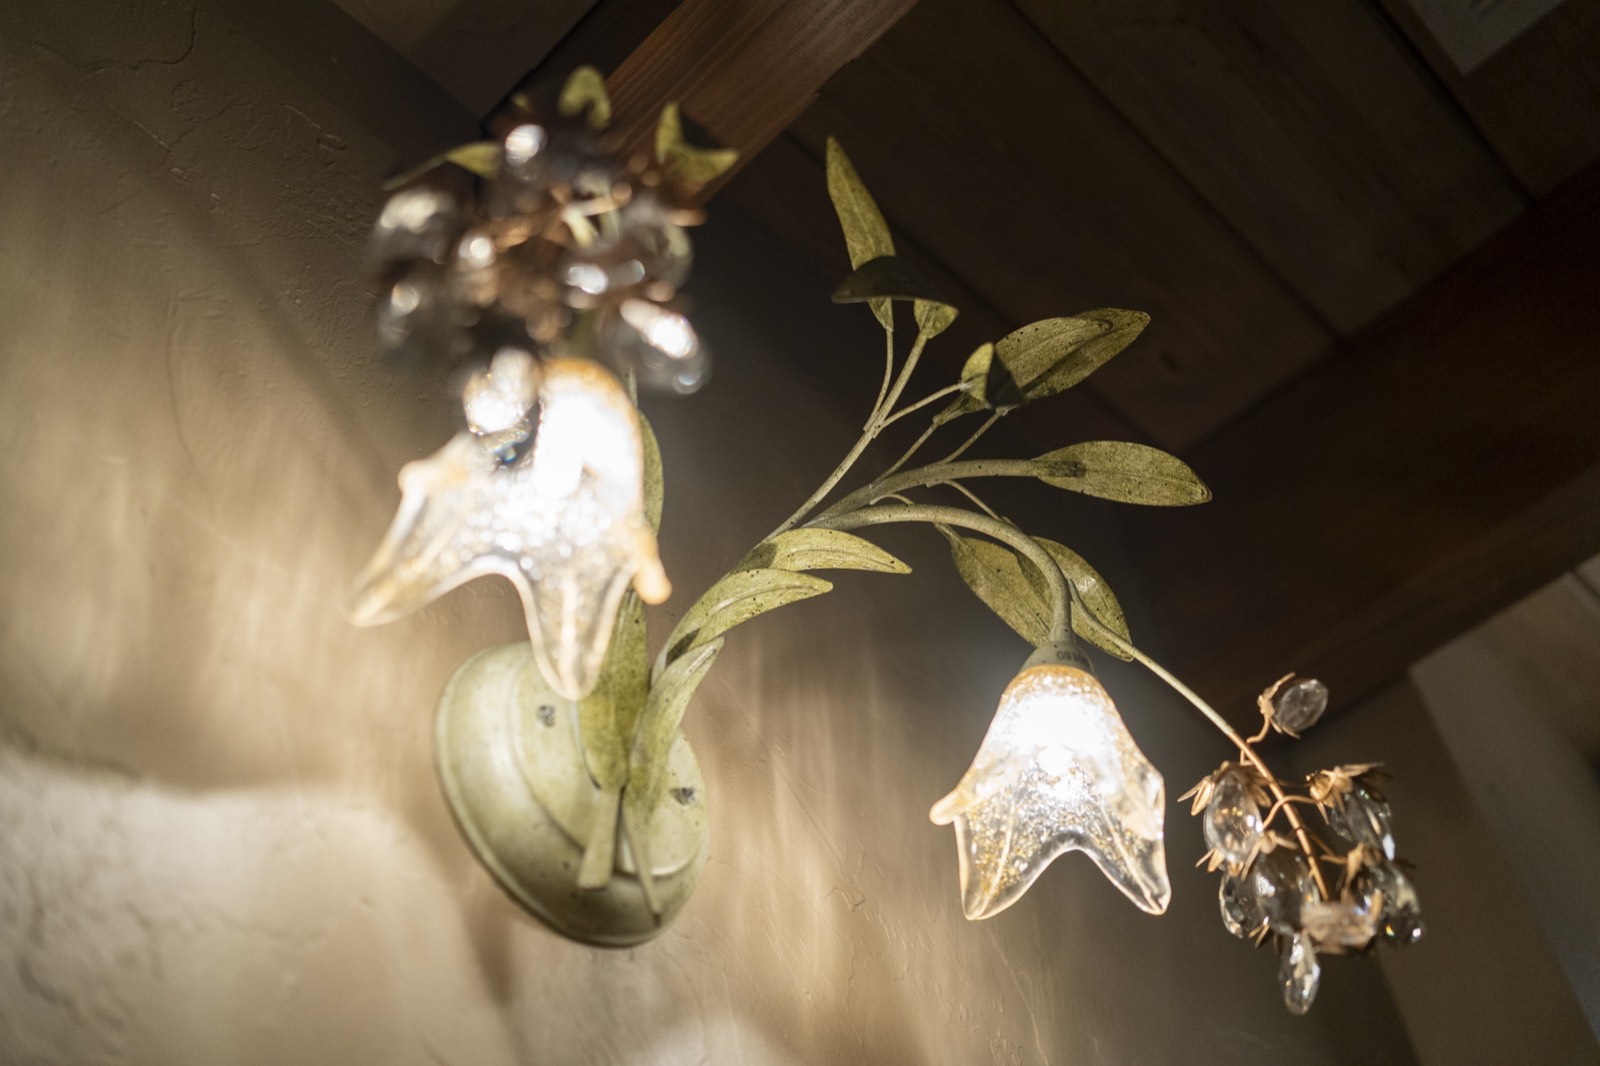
- Wall sconces
- Carpeted bedrooms
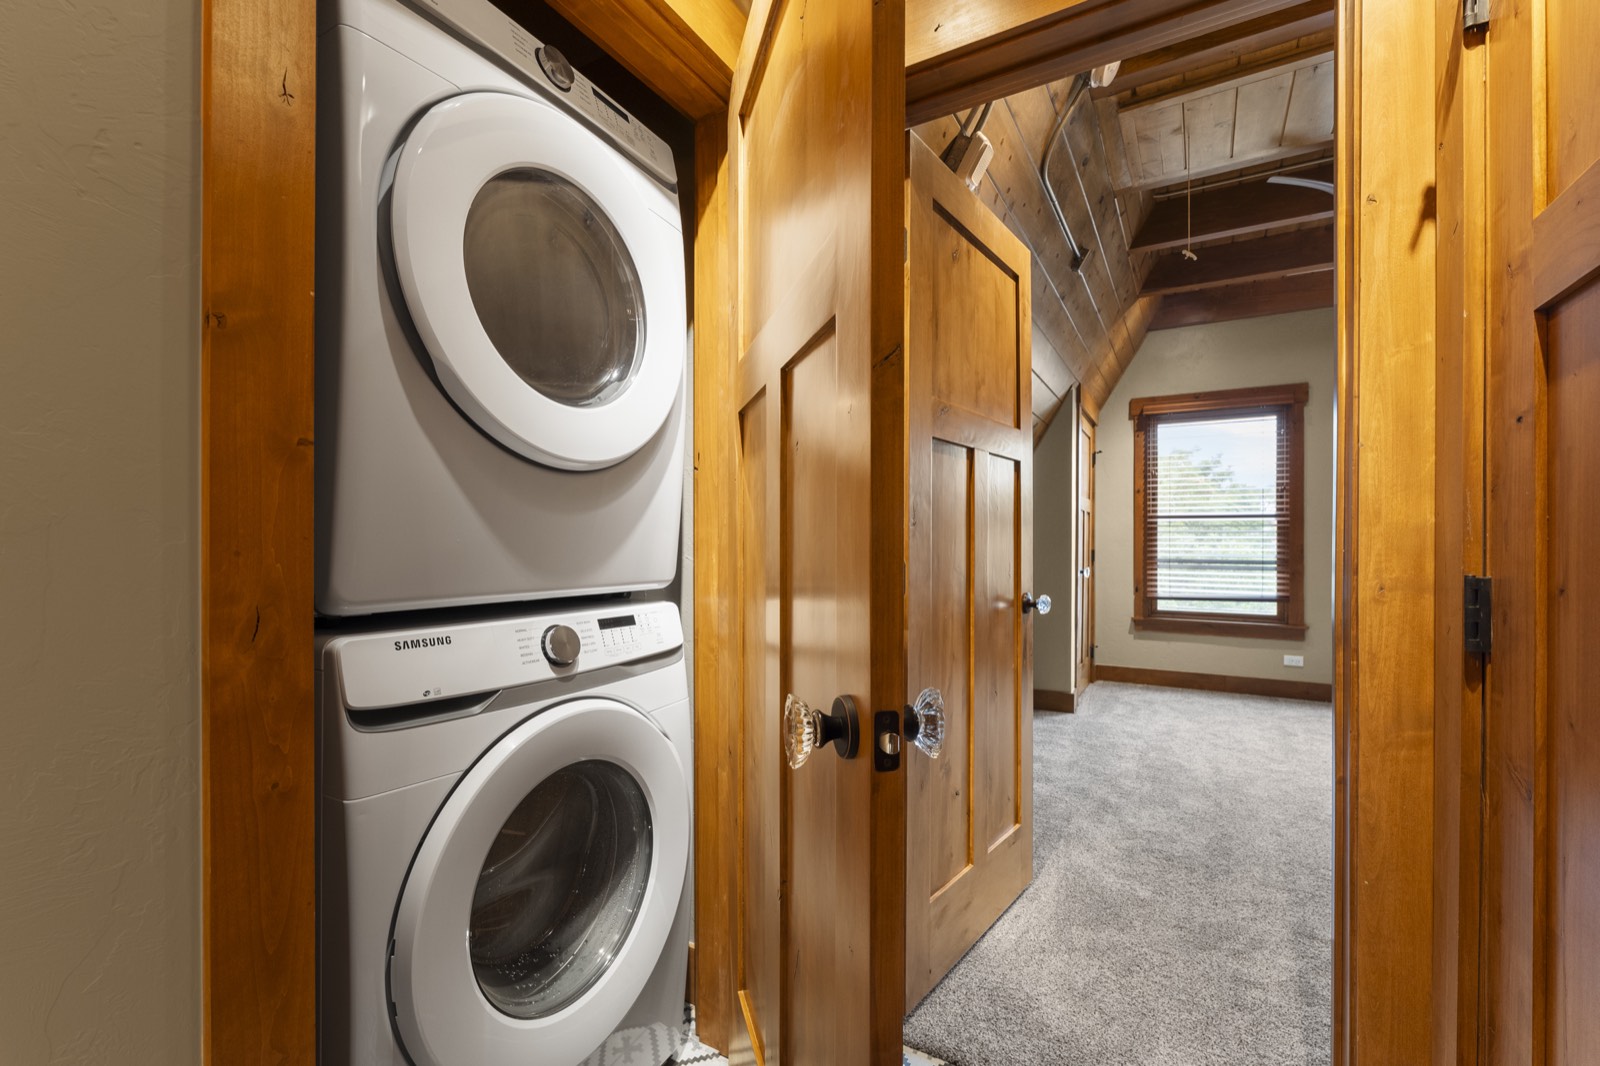
- Washer and dryer in unit
- 1 parking space
- Shared outdoor common area behind the mansion
- Air conditioning
- Status
- Leased
- Floor
- 3rd floor
- Bedrooms
- 2
- Bathrooms
- 2
- Square feet
- 1,150
- Move-in
- Ask about future openings
- Laundry
- Washer and dryer in unit
- Parking
- 1 space
- Pets
- Most pets accepted
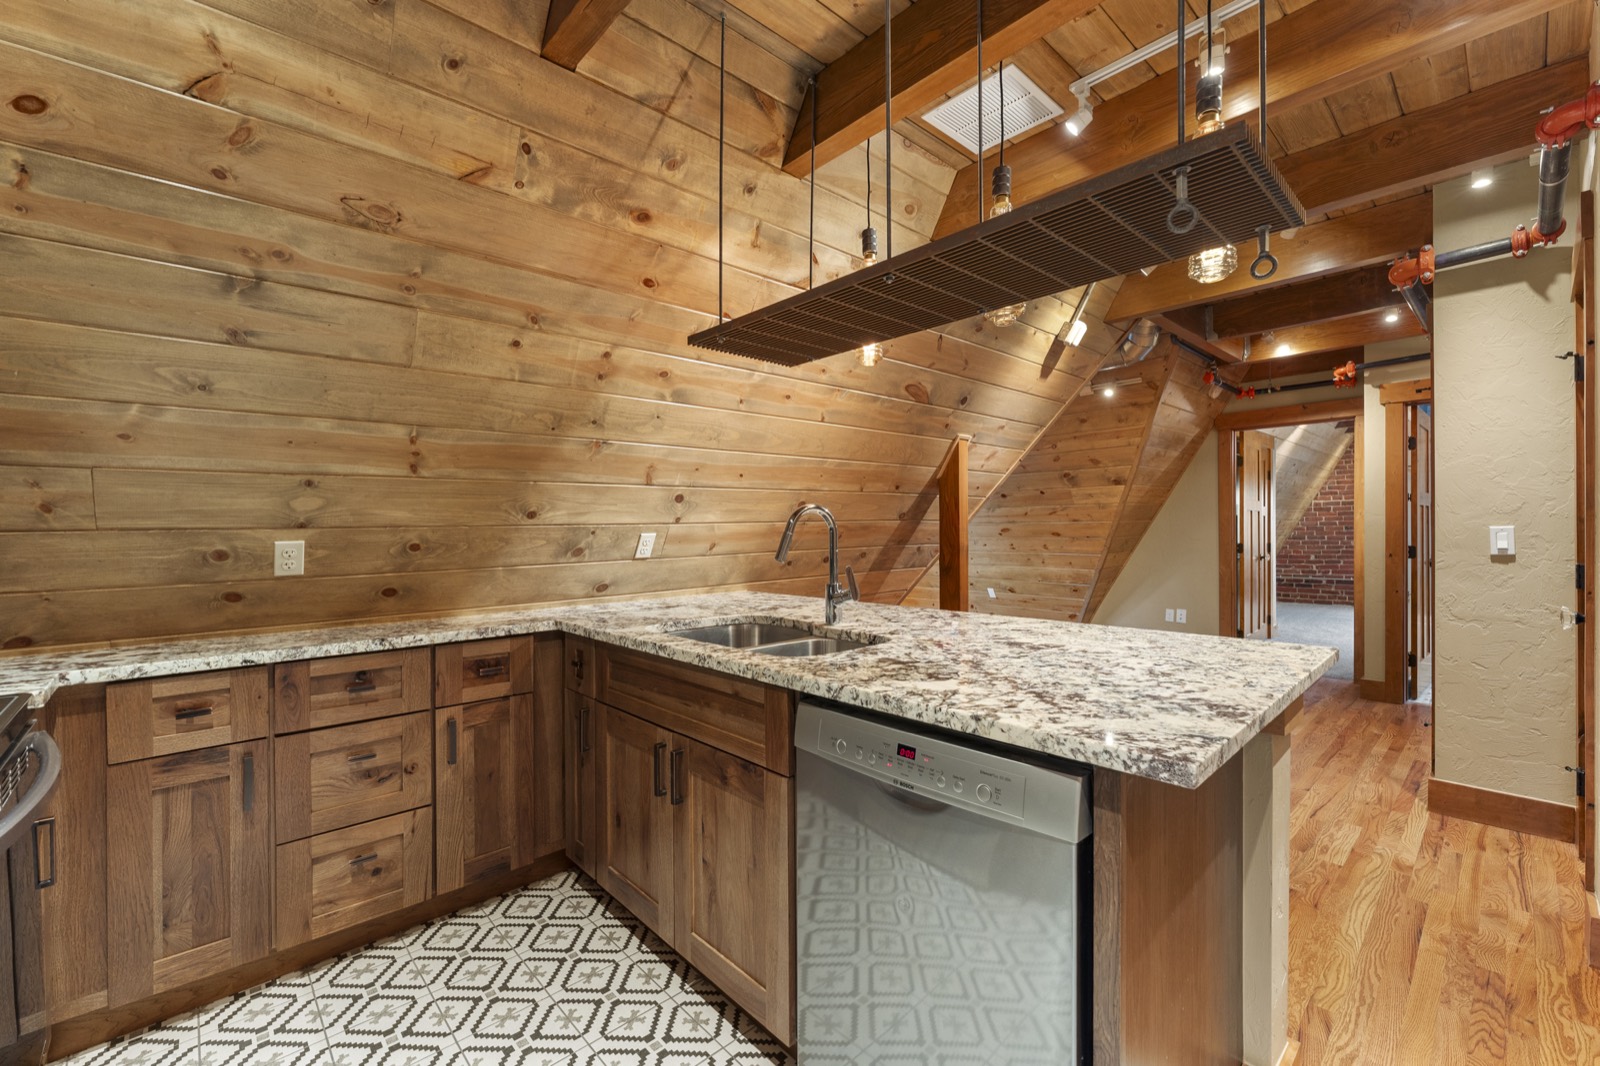
The Kitchen
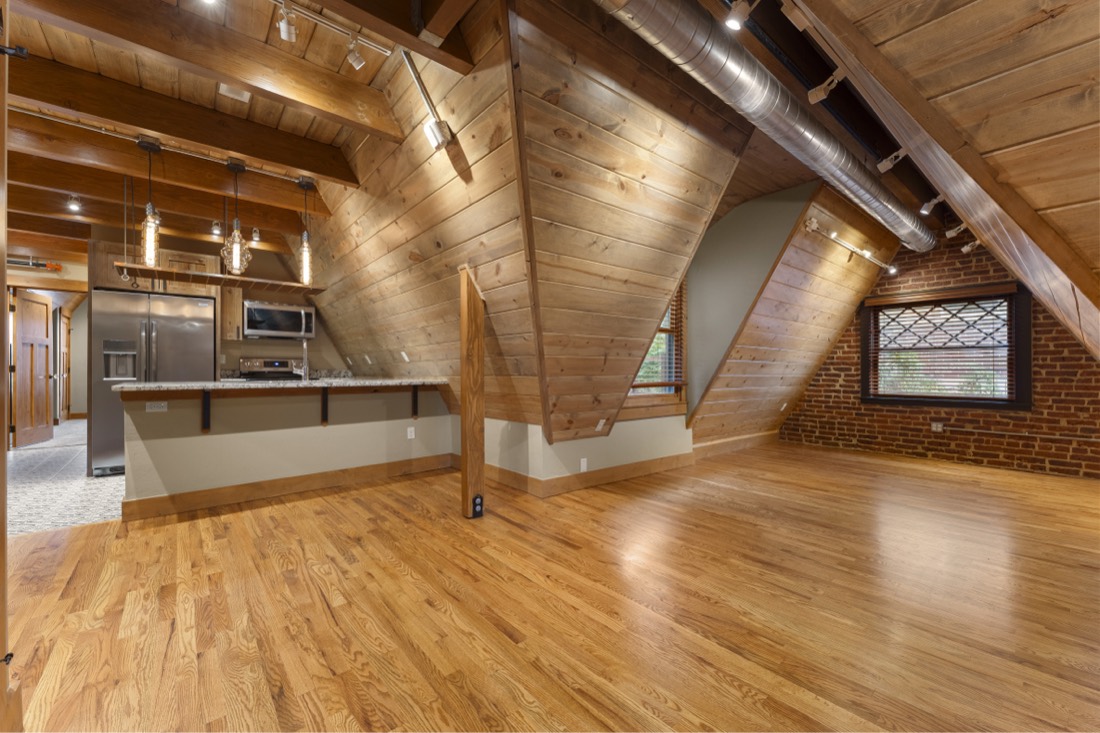
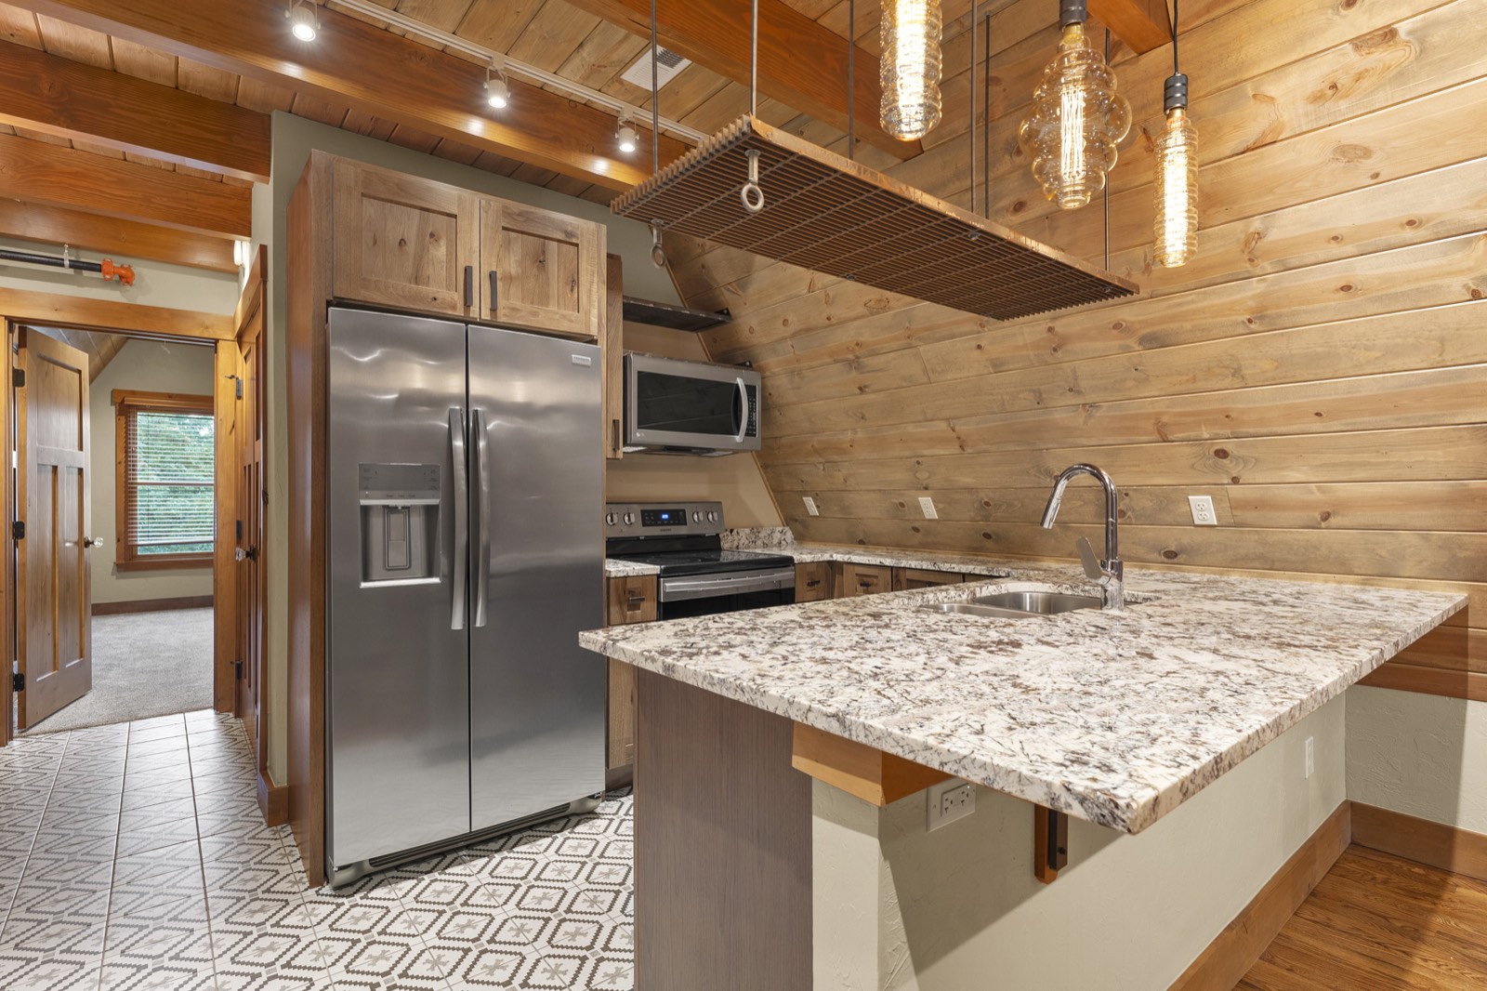
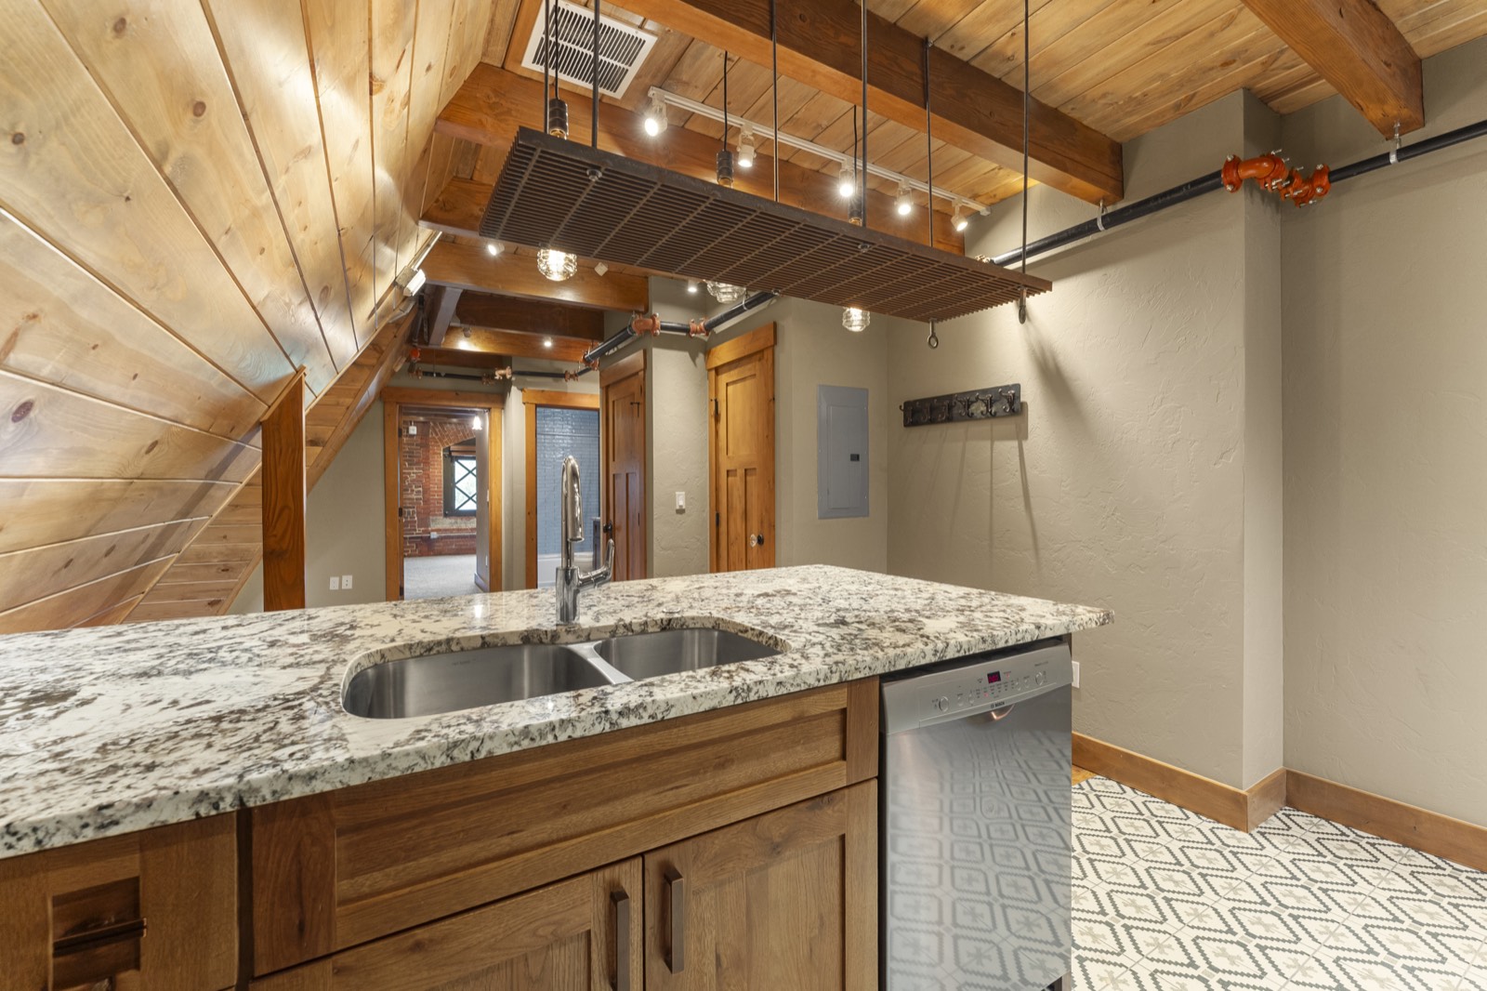
Granite counters, wood cabinetry and stainless appliances fit neatly under the sloped ceiling.
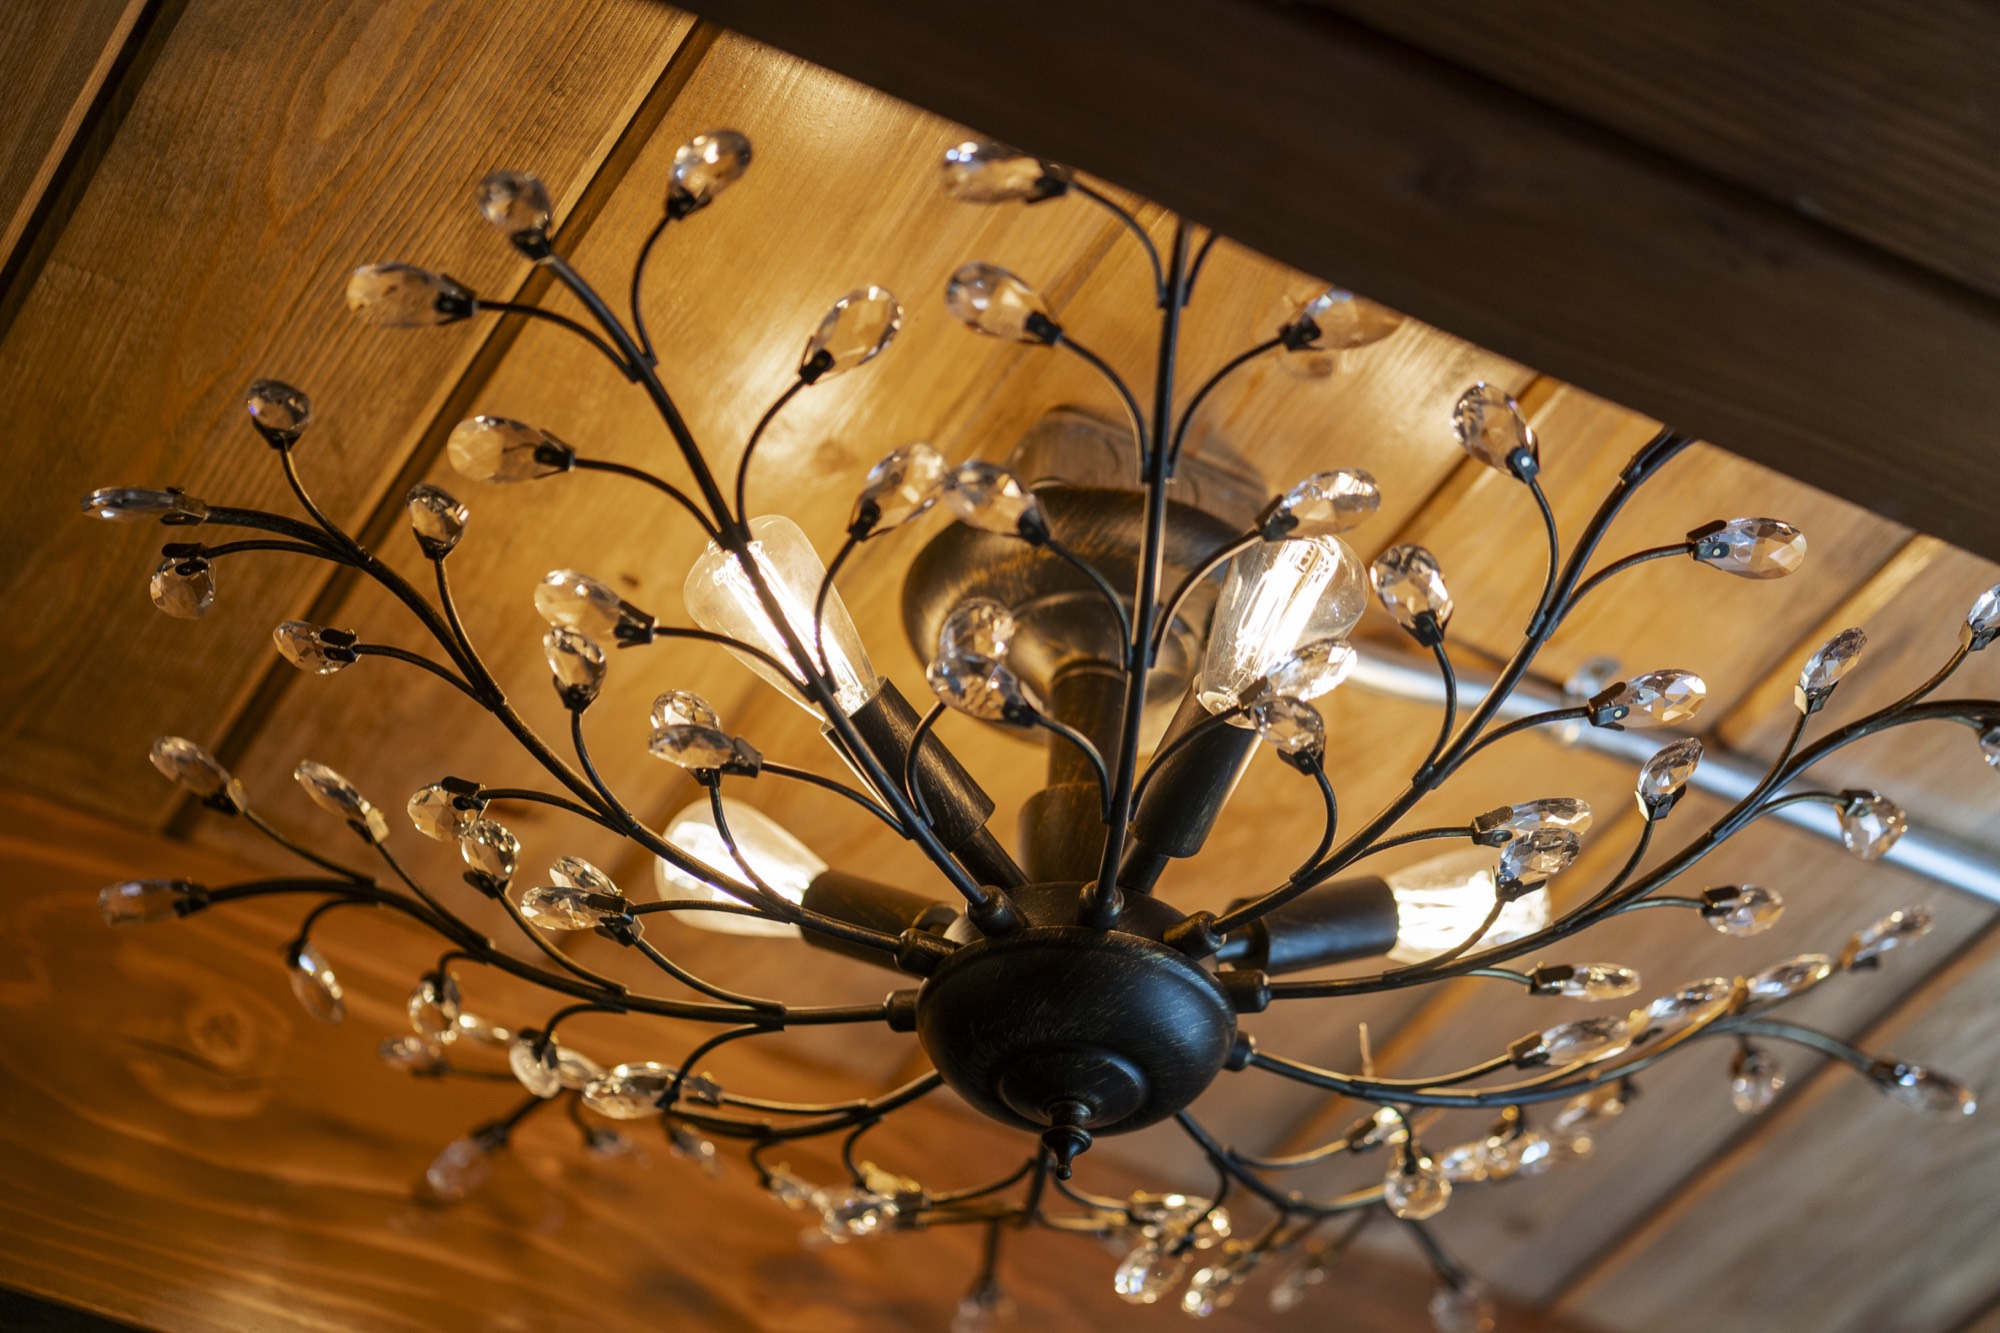
The Details
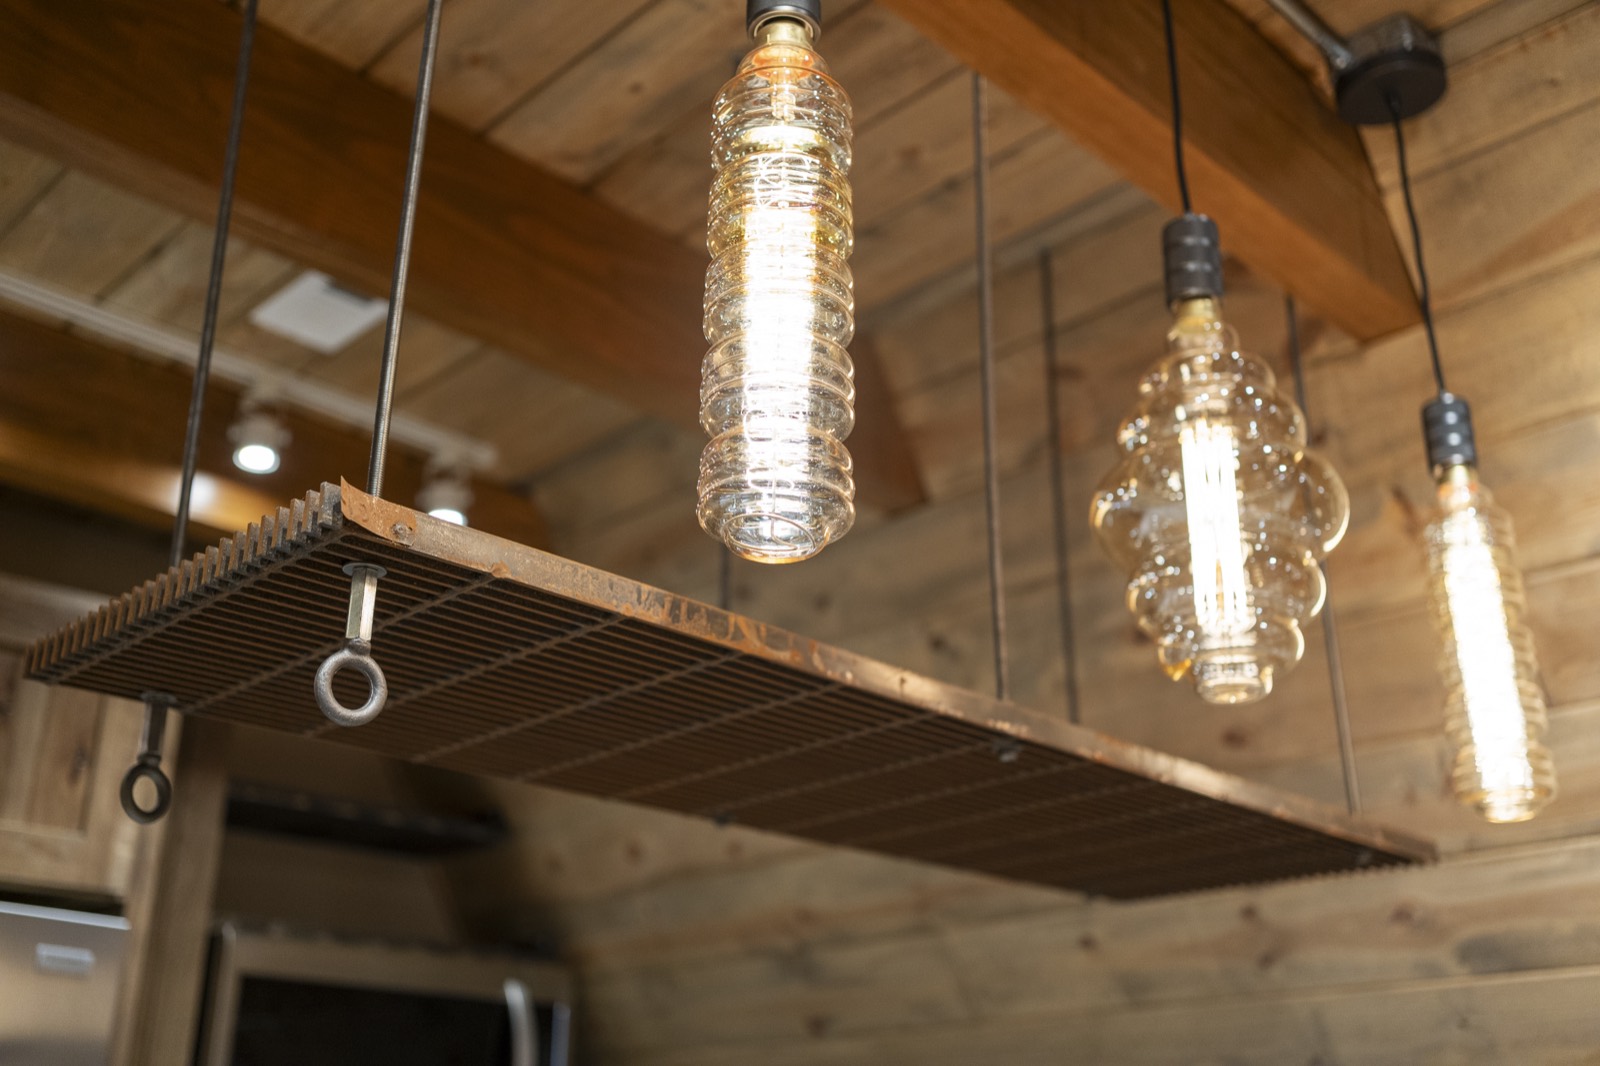
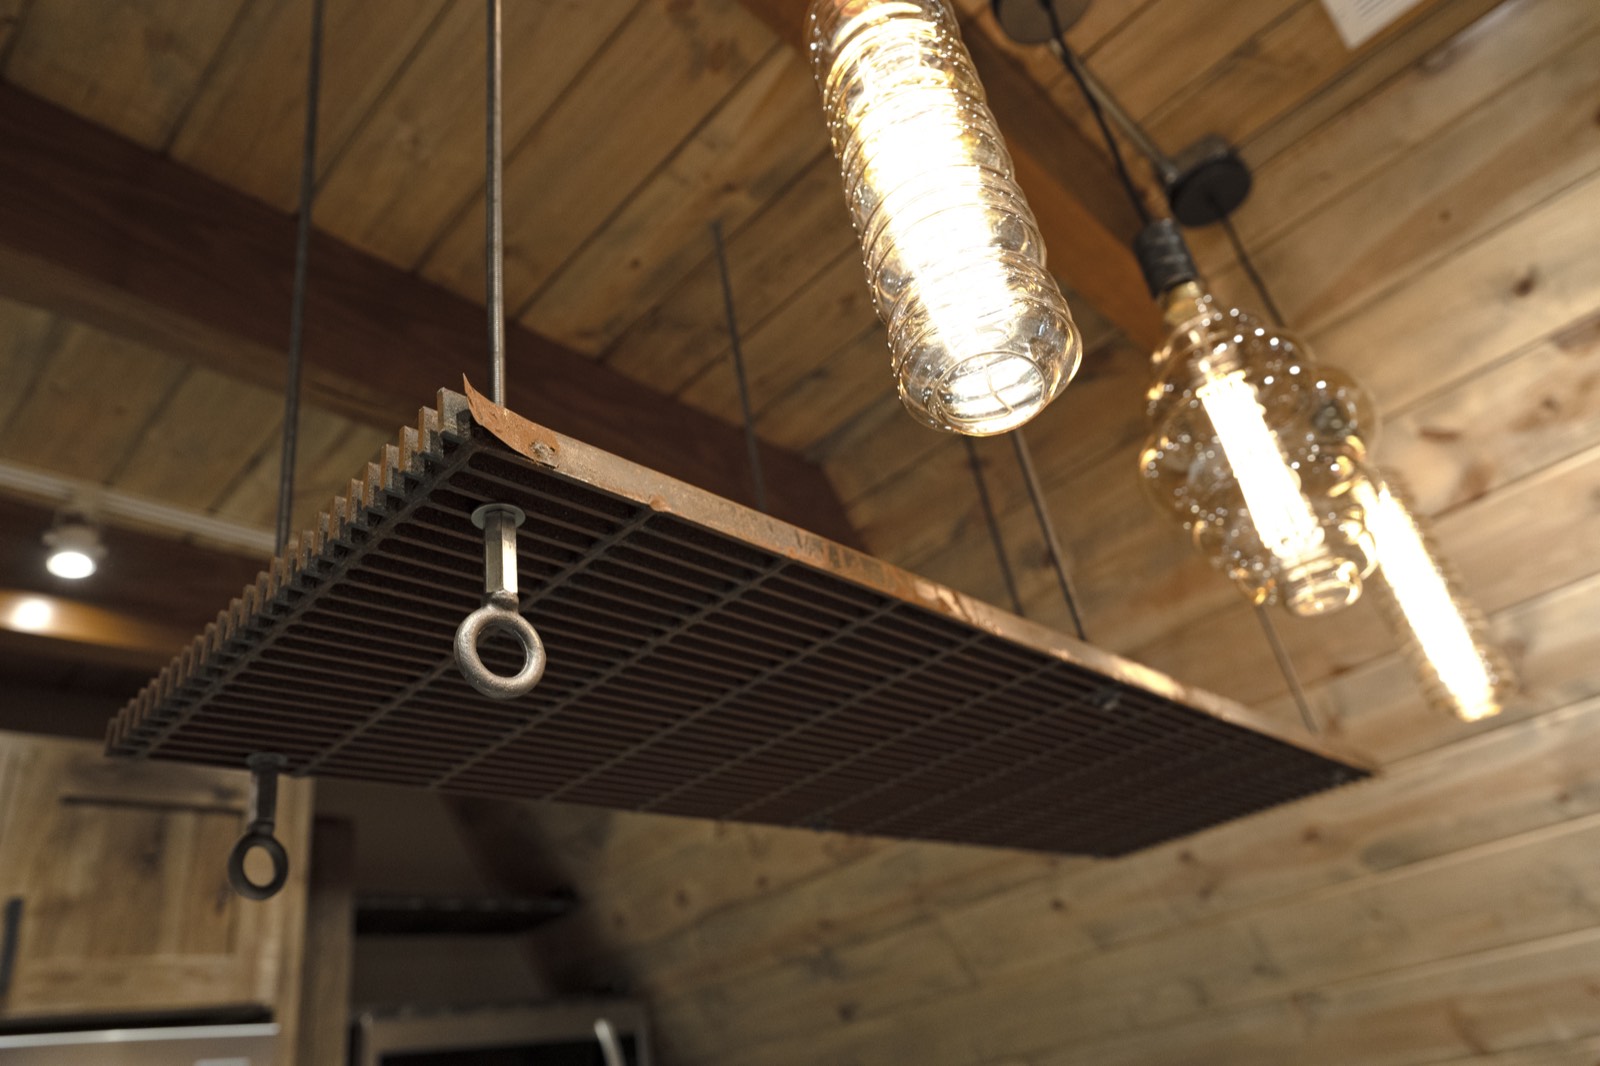
A wrought-iron chandelier hangs from the wood ceiling, one of many one-of-a-kind light fixtures.
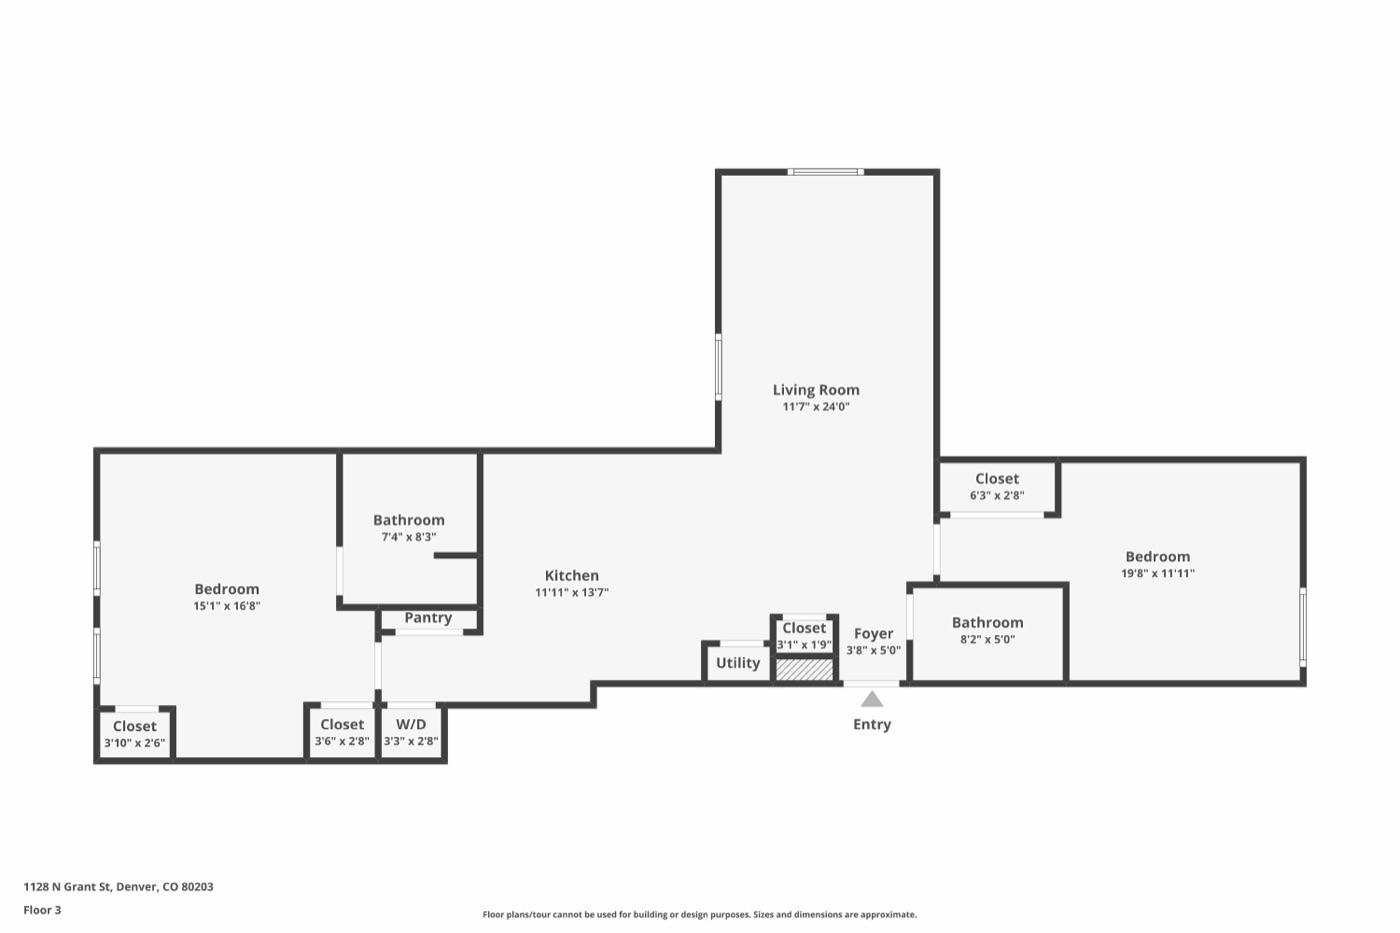
Floor Plan
3D Tour
Click and drag to look around, then click to walk through Unit 300.
Gallery
Get in Touch
Contact our team with questions or to schedule a tour of Unit 300 at Peabody Whitehead Mansion.
1128 Grant St, Denver, CO